Project — 2026

The Nicole

10,976 sq ft · 7 bedrooms · 5 full + 3 half baths

Sport court · Gym · Sauna

Broke ground October 2025 · Parade of Homes June 2026
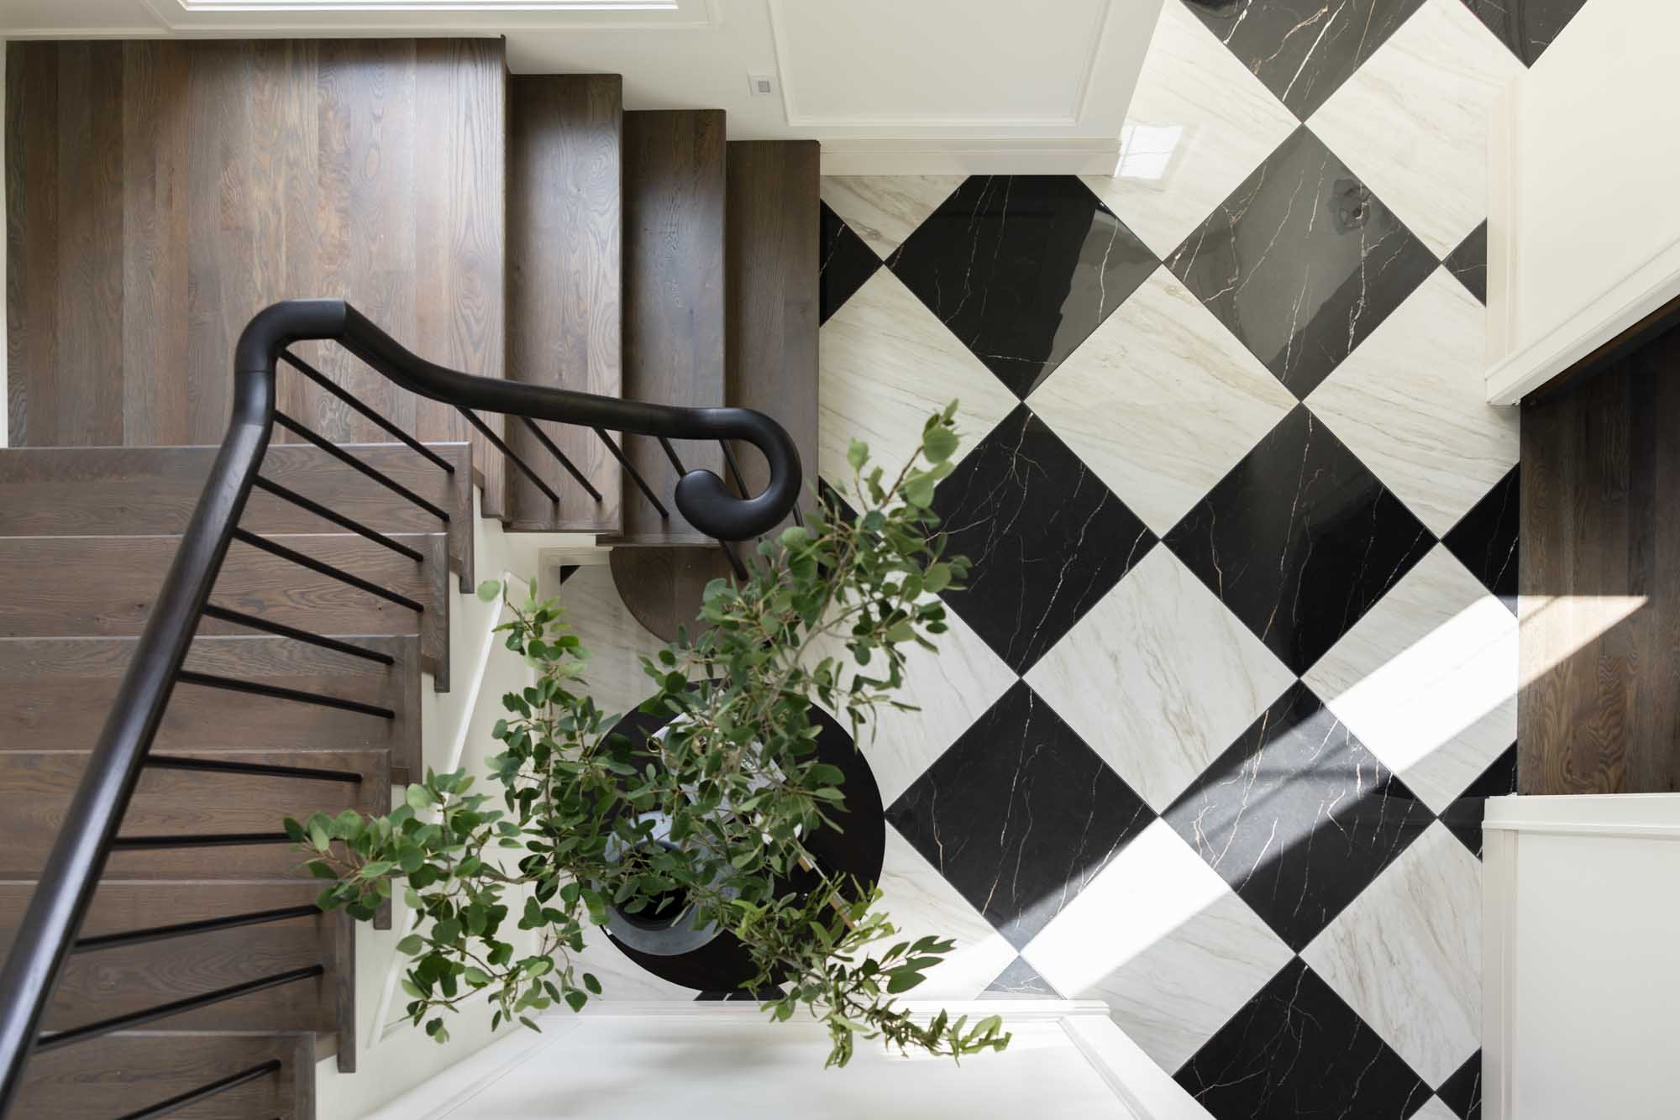
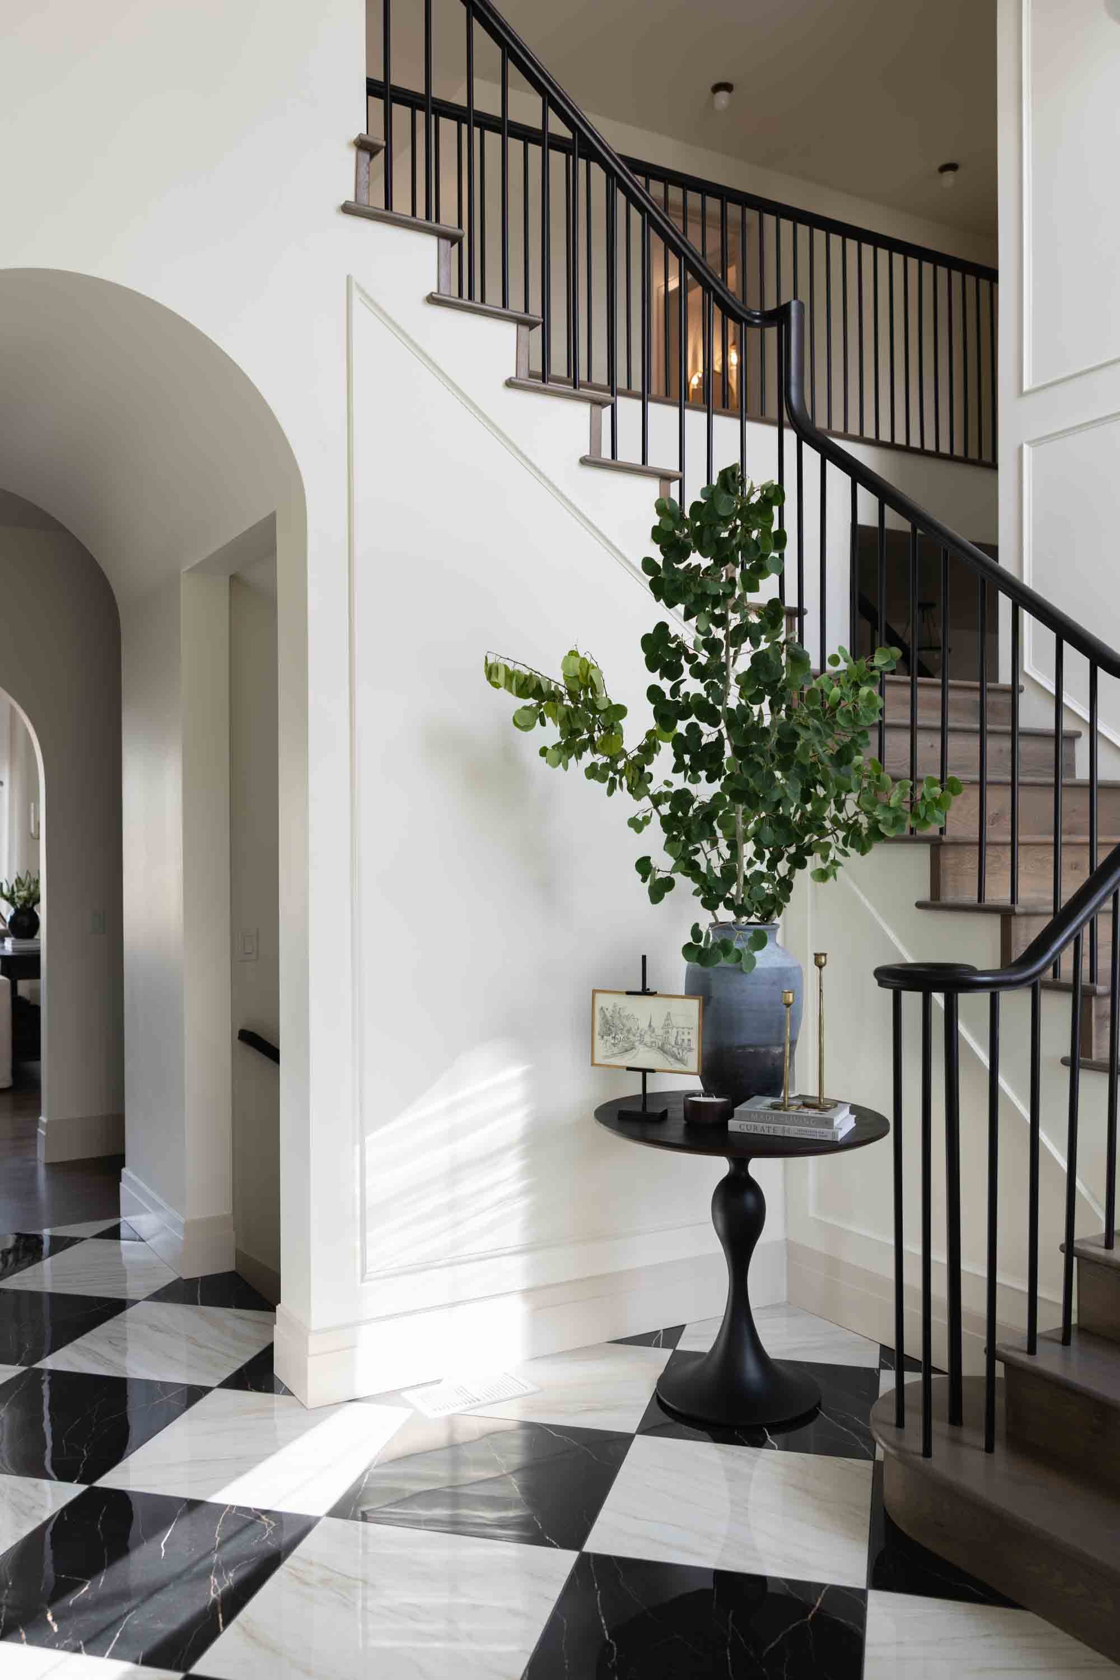
Checkerboard marble entry with a curved iron stair rail

The Brief

A main-floor primary, a room for each of four children, a guest room, an office, a gym and a sauna — and the one item on the list they called a dream, a sport court attached to the house.
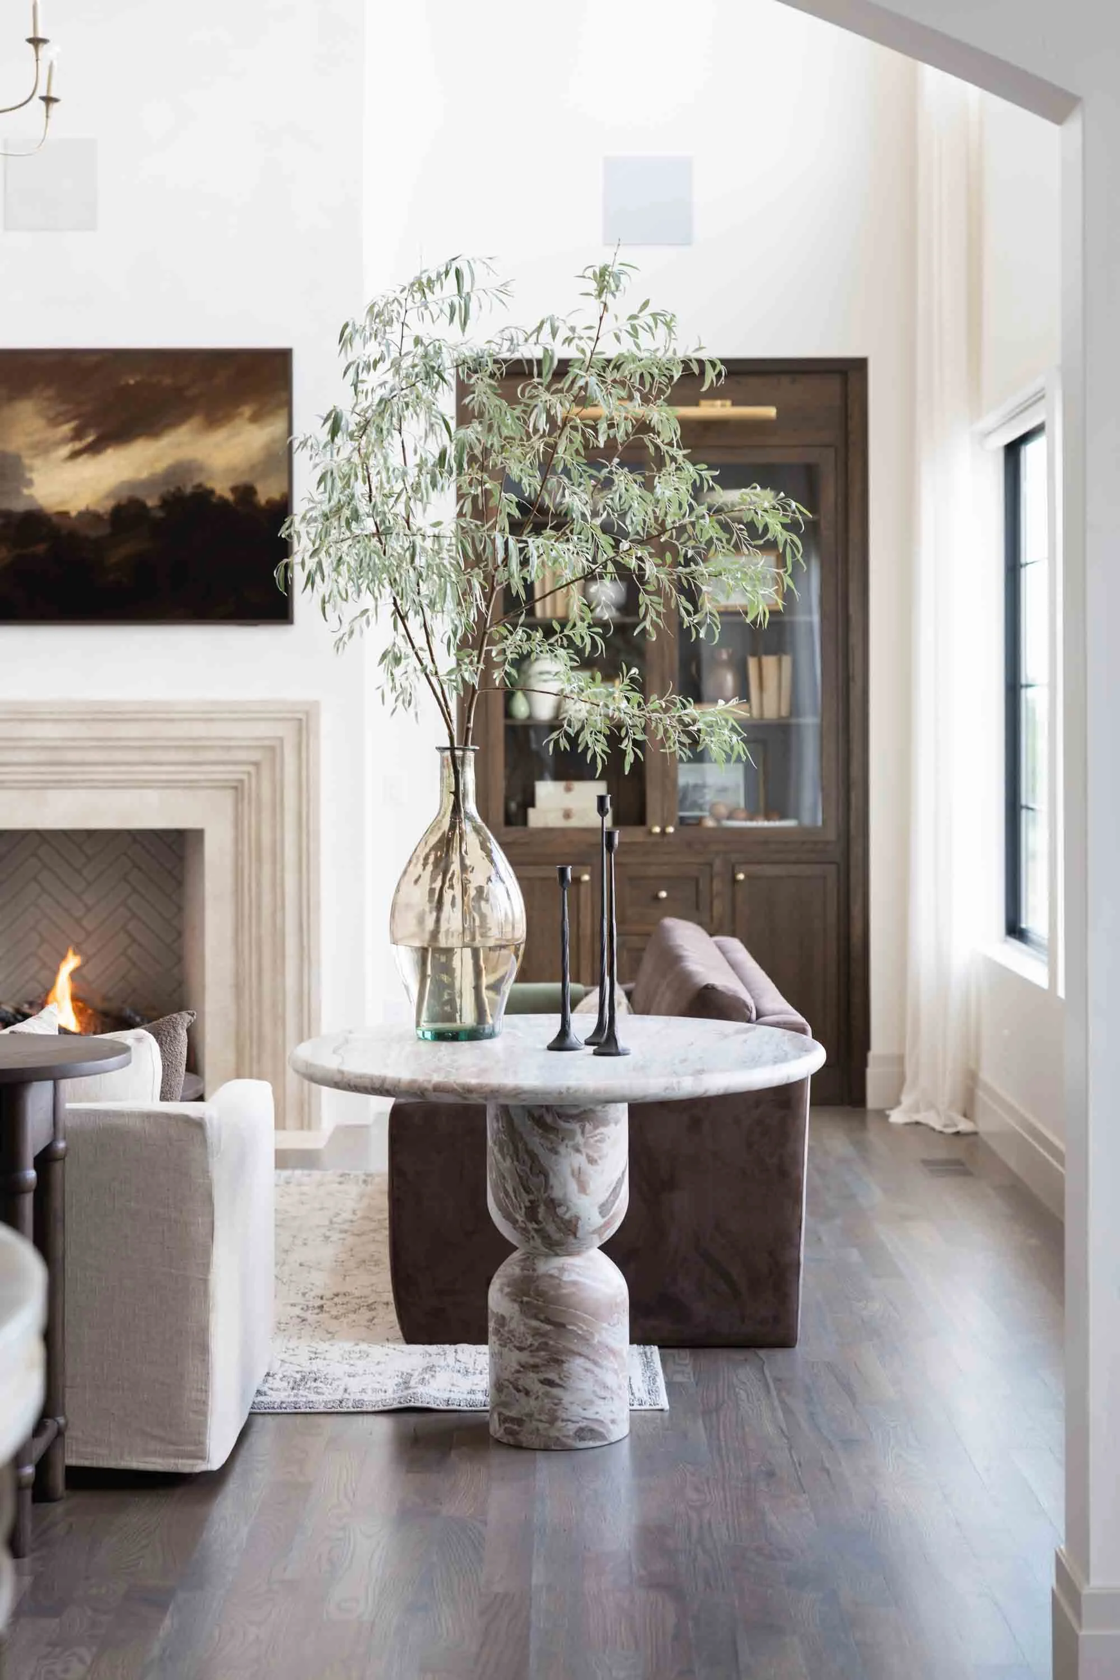
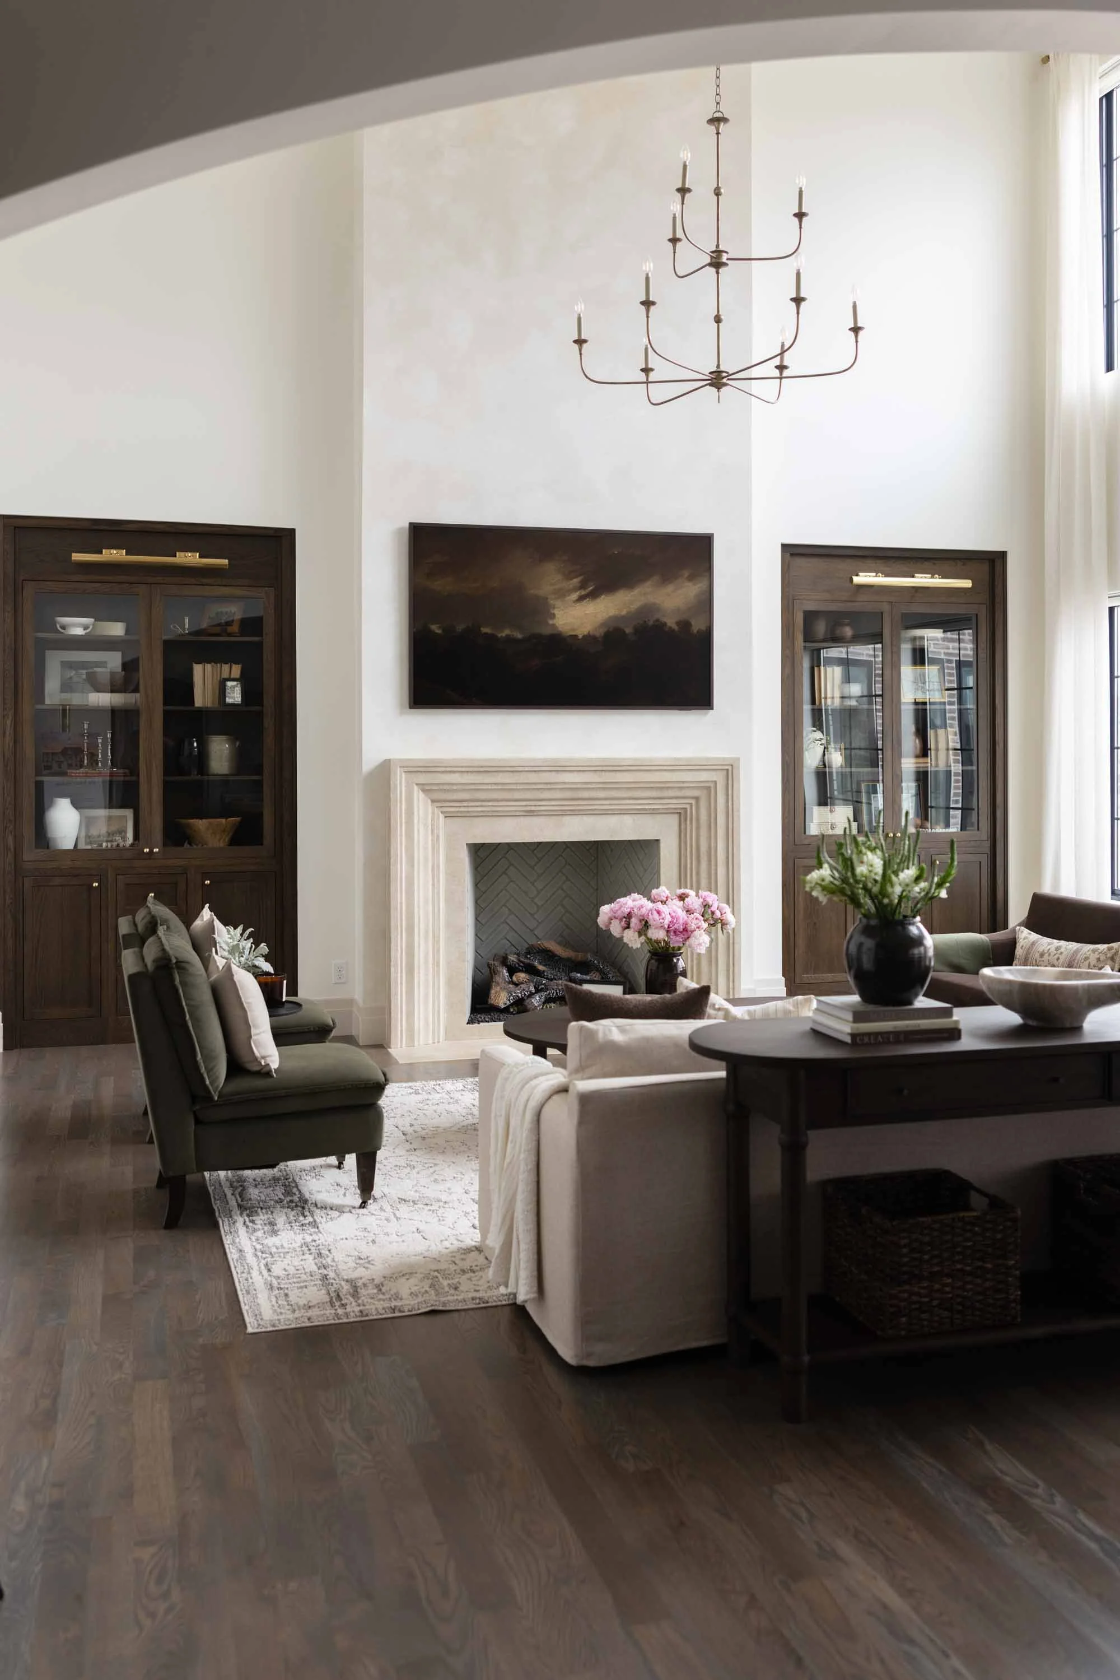
Living room with a plaster fireplace
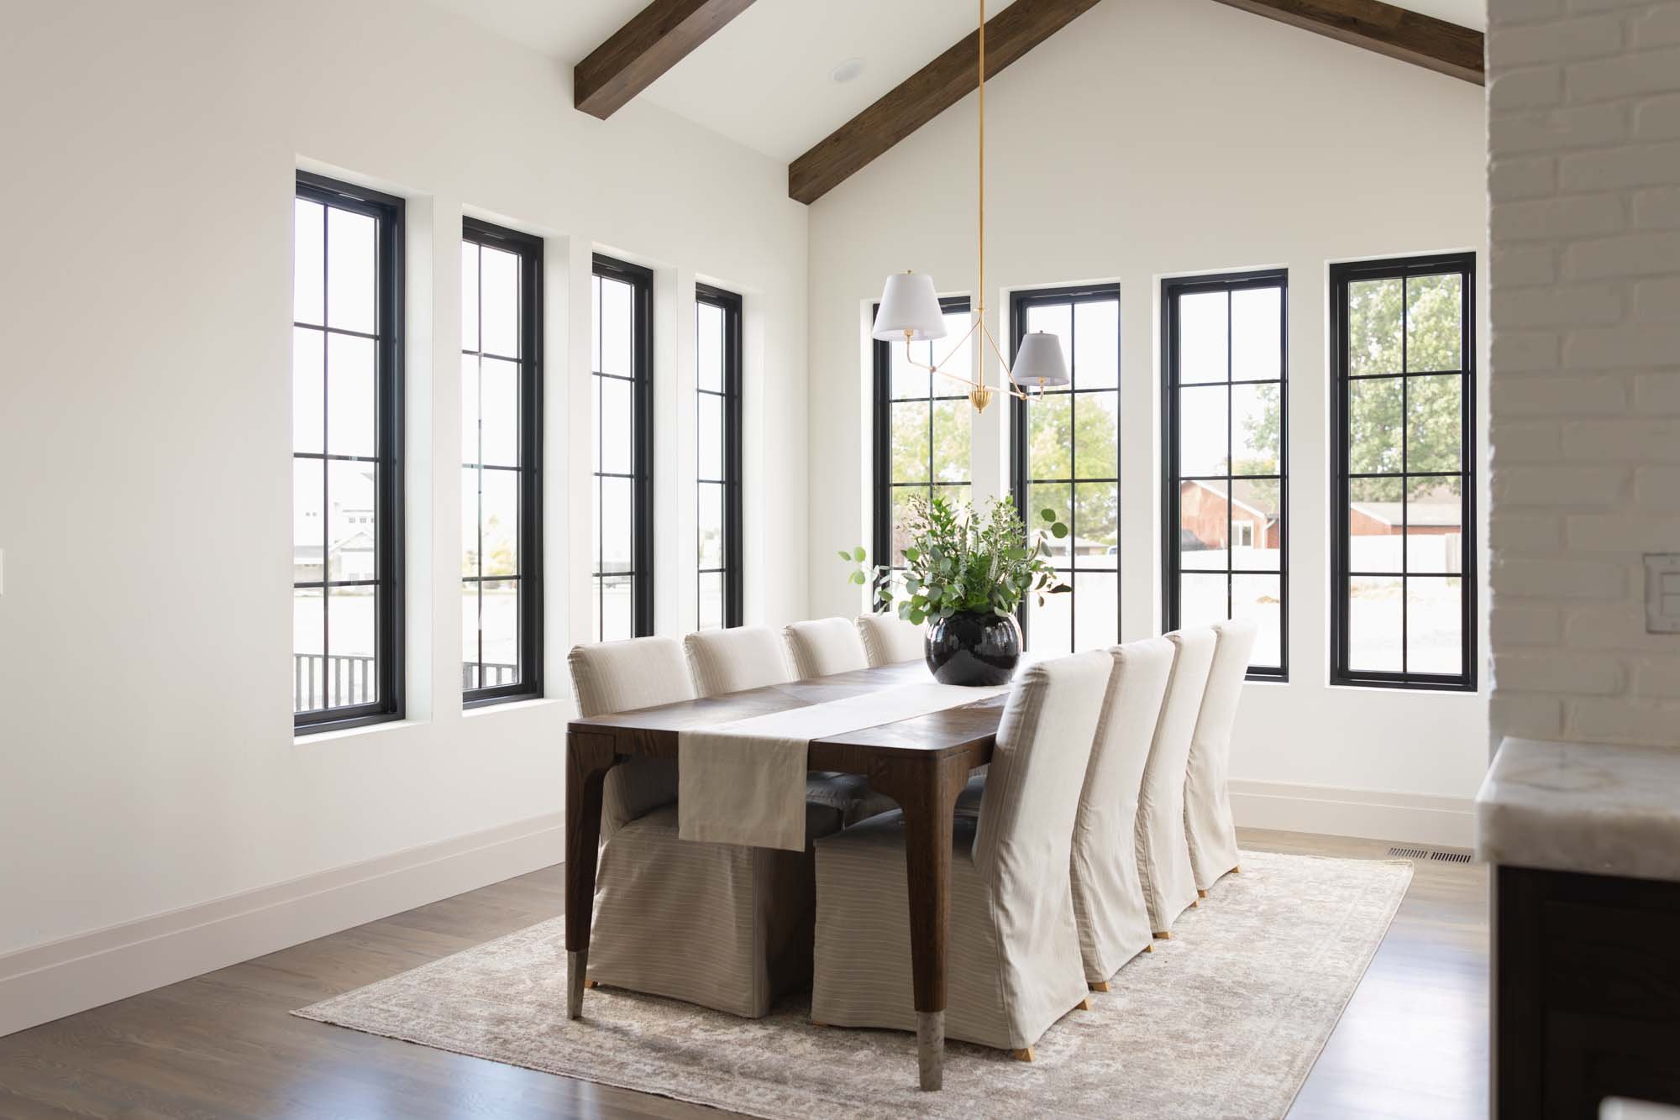
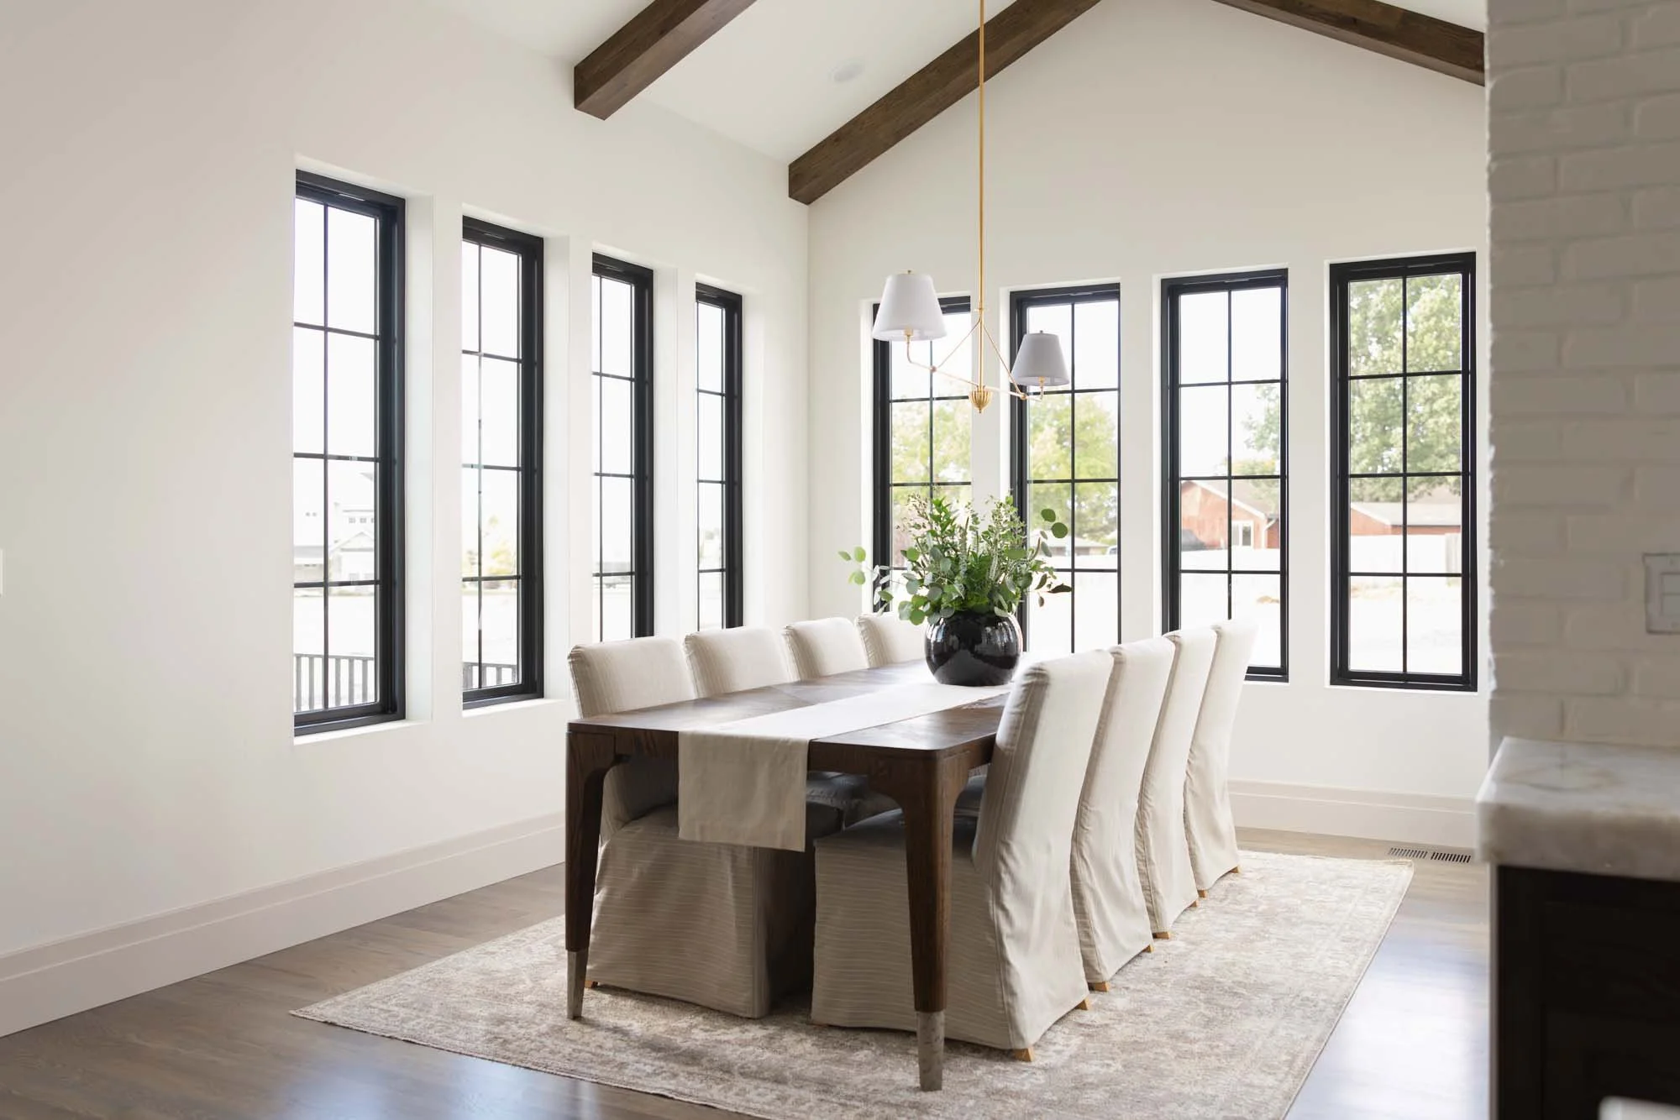
Dining room under exposed beams
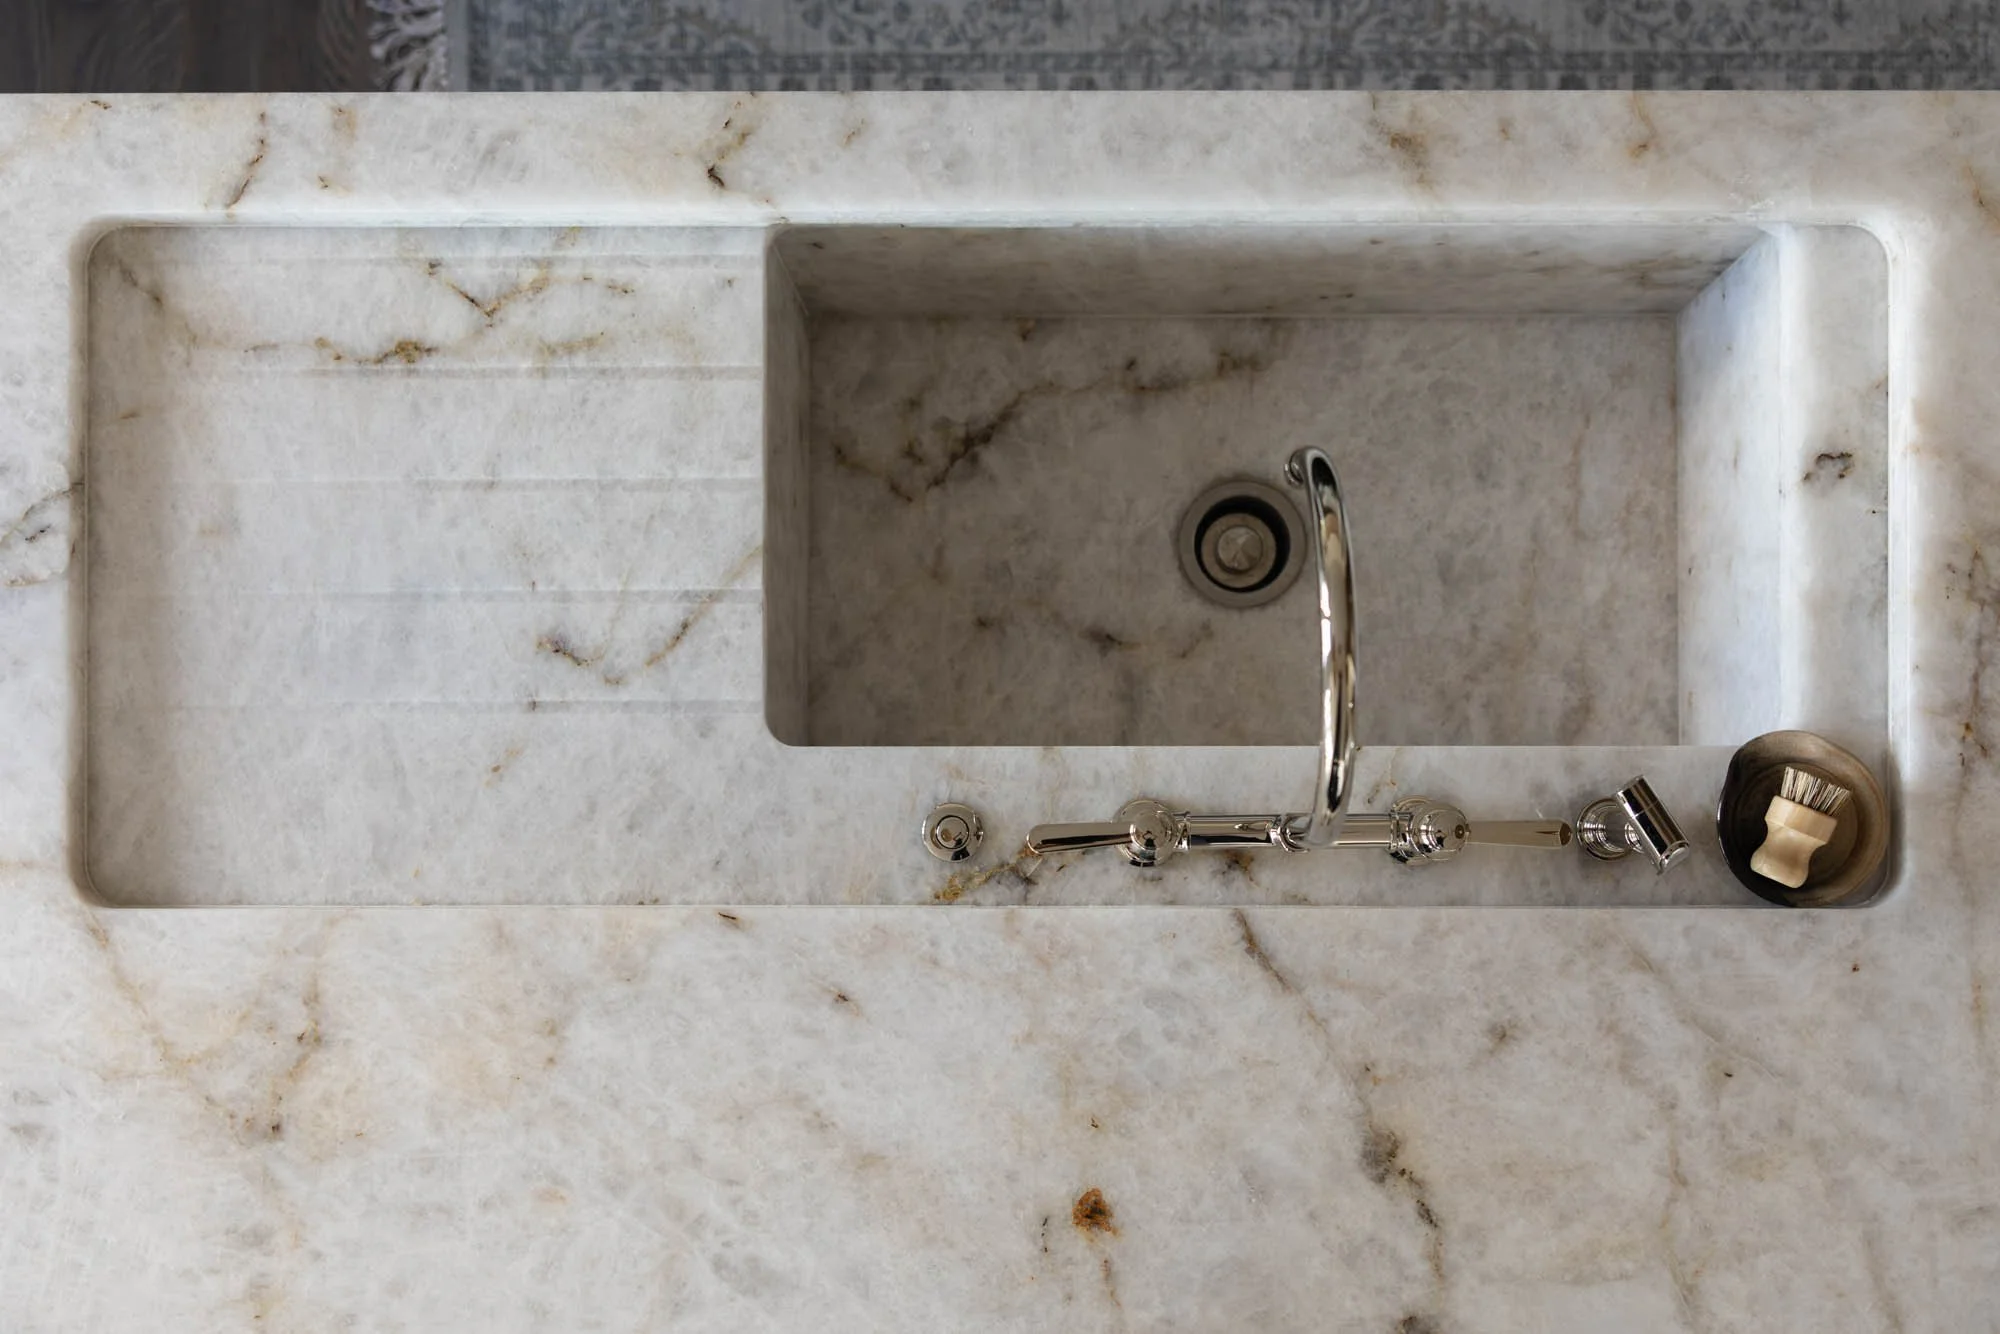
Carved marble apron sink
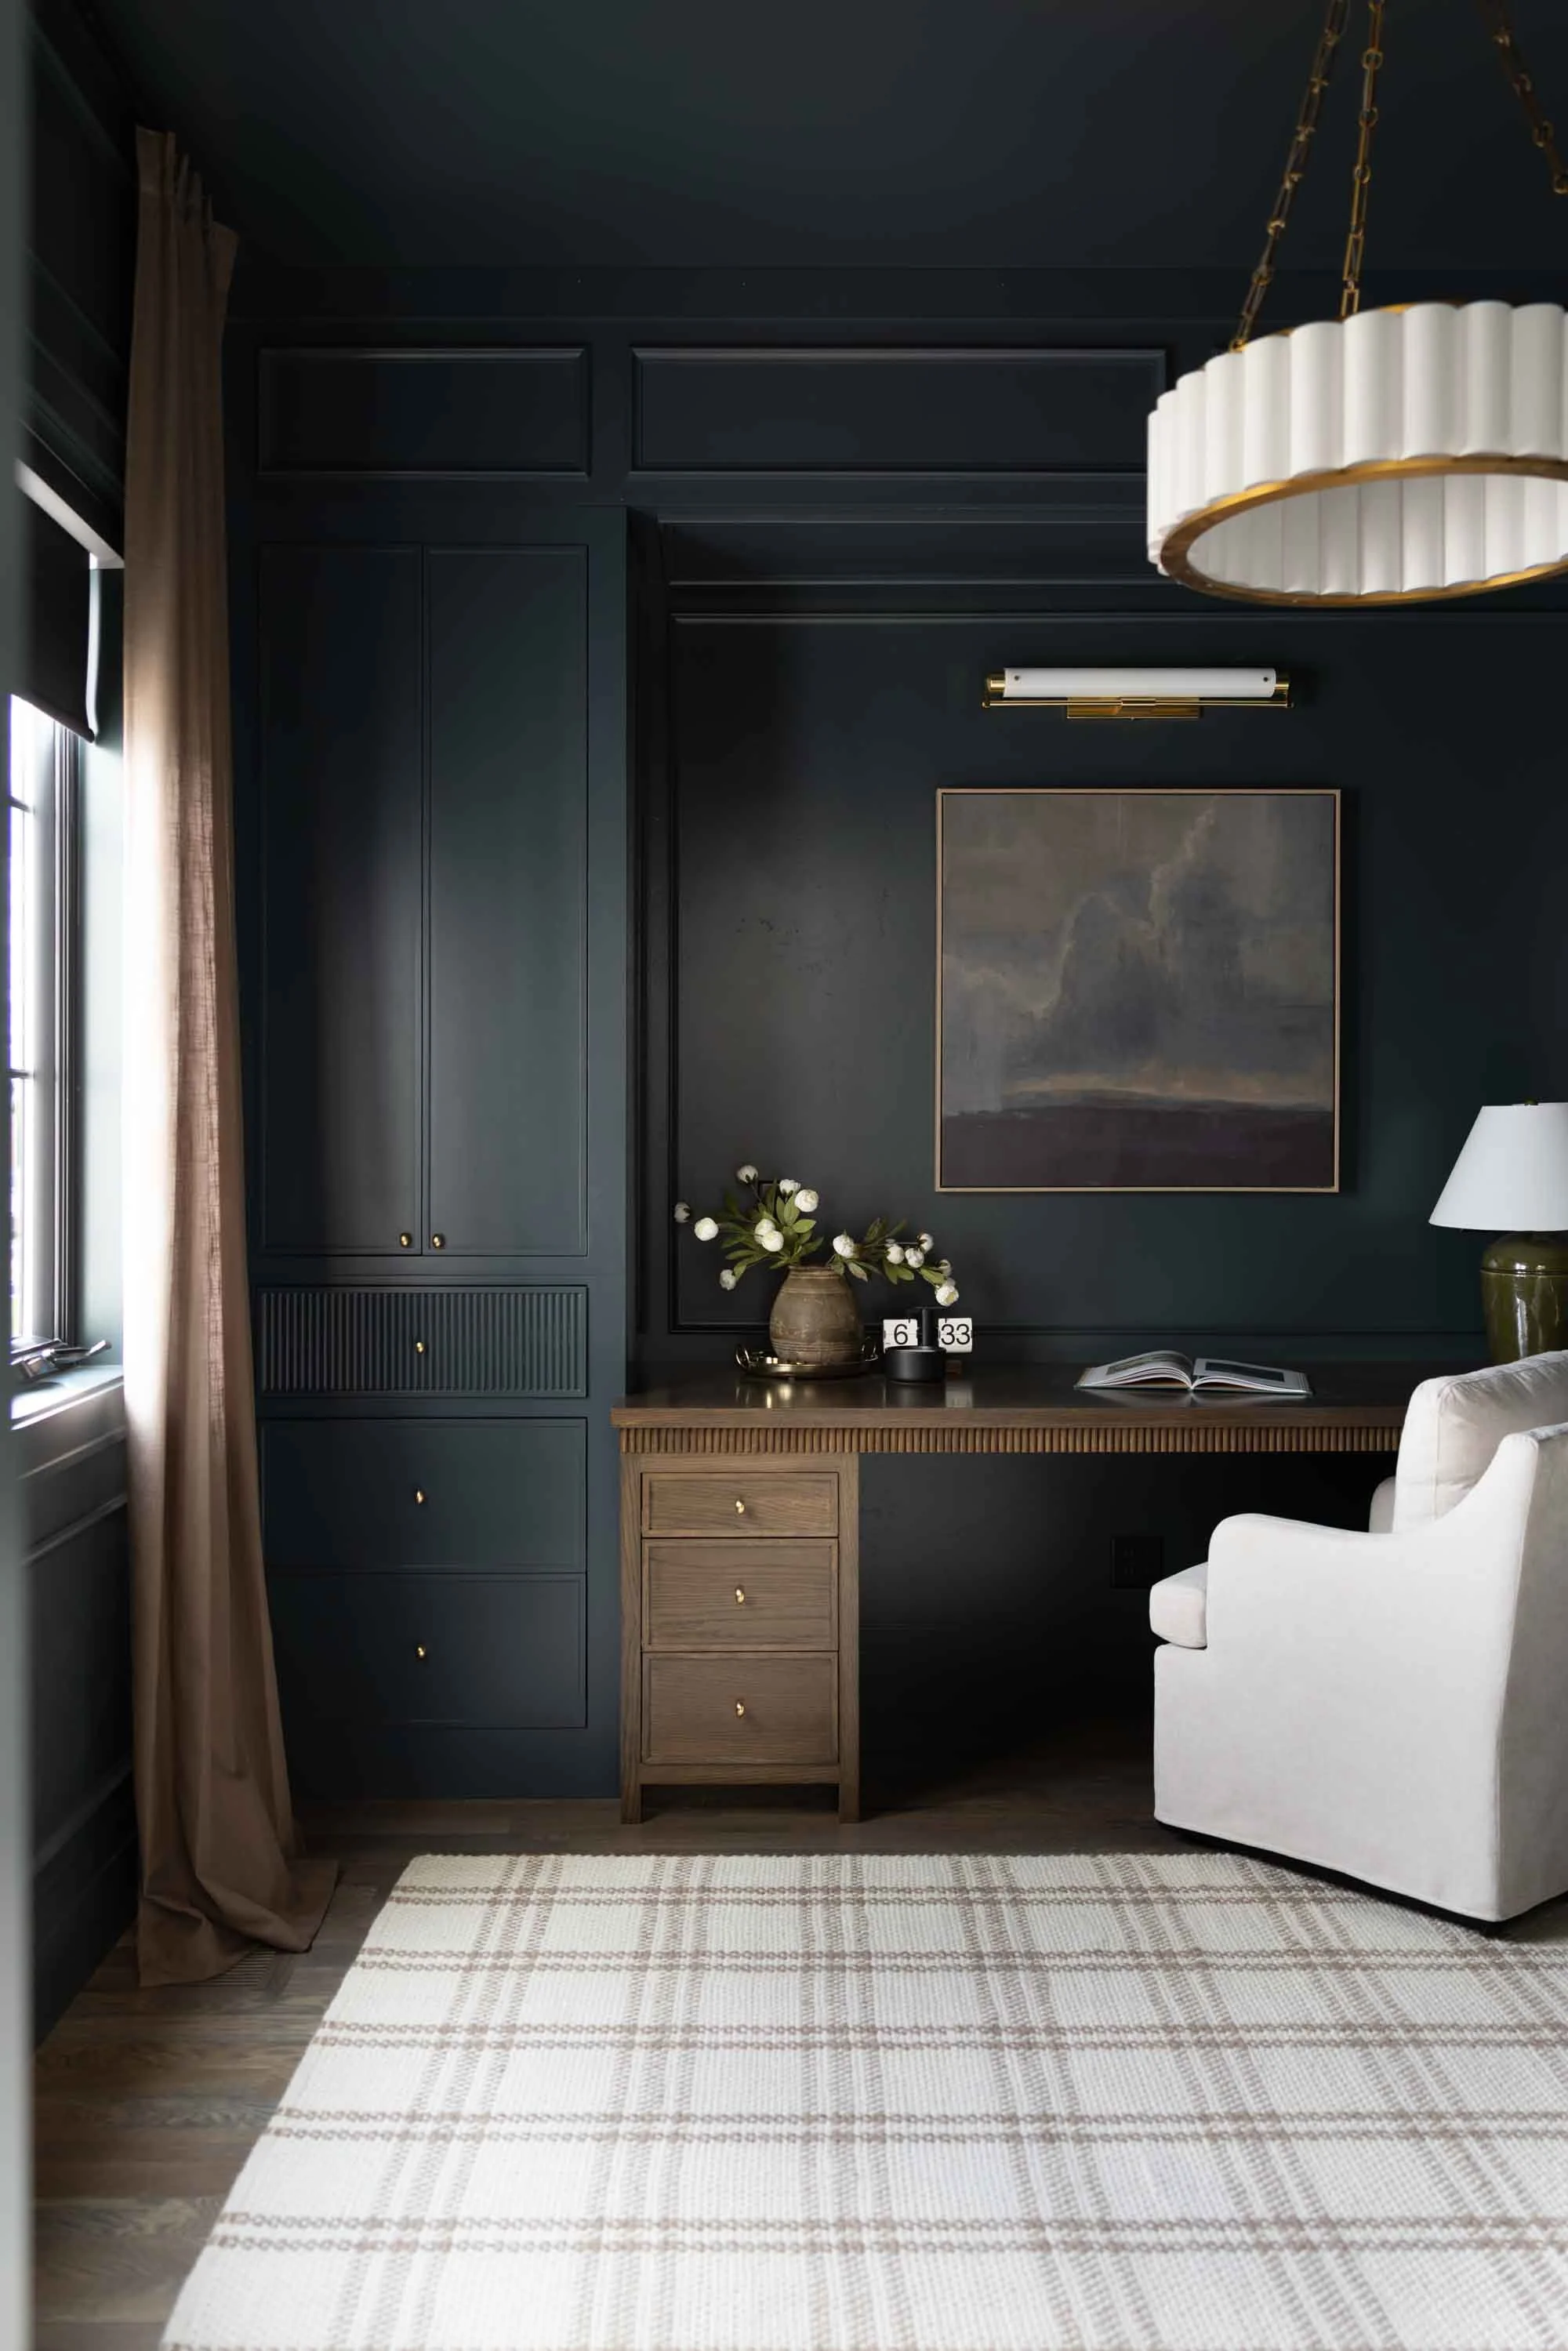
Study painted deep navy
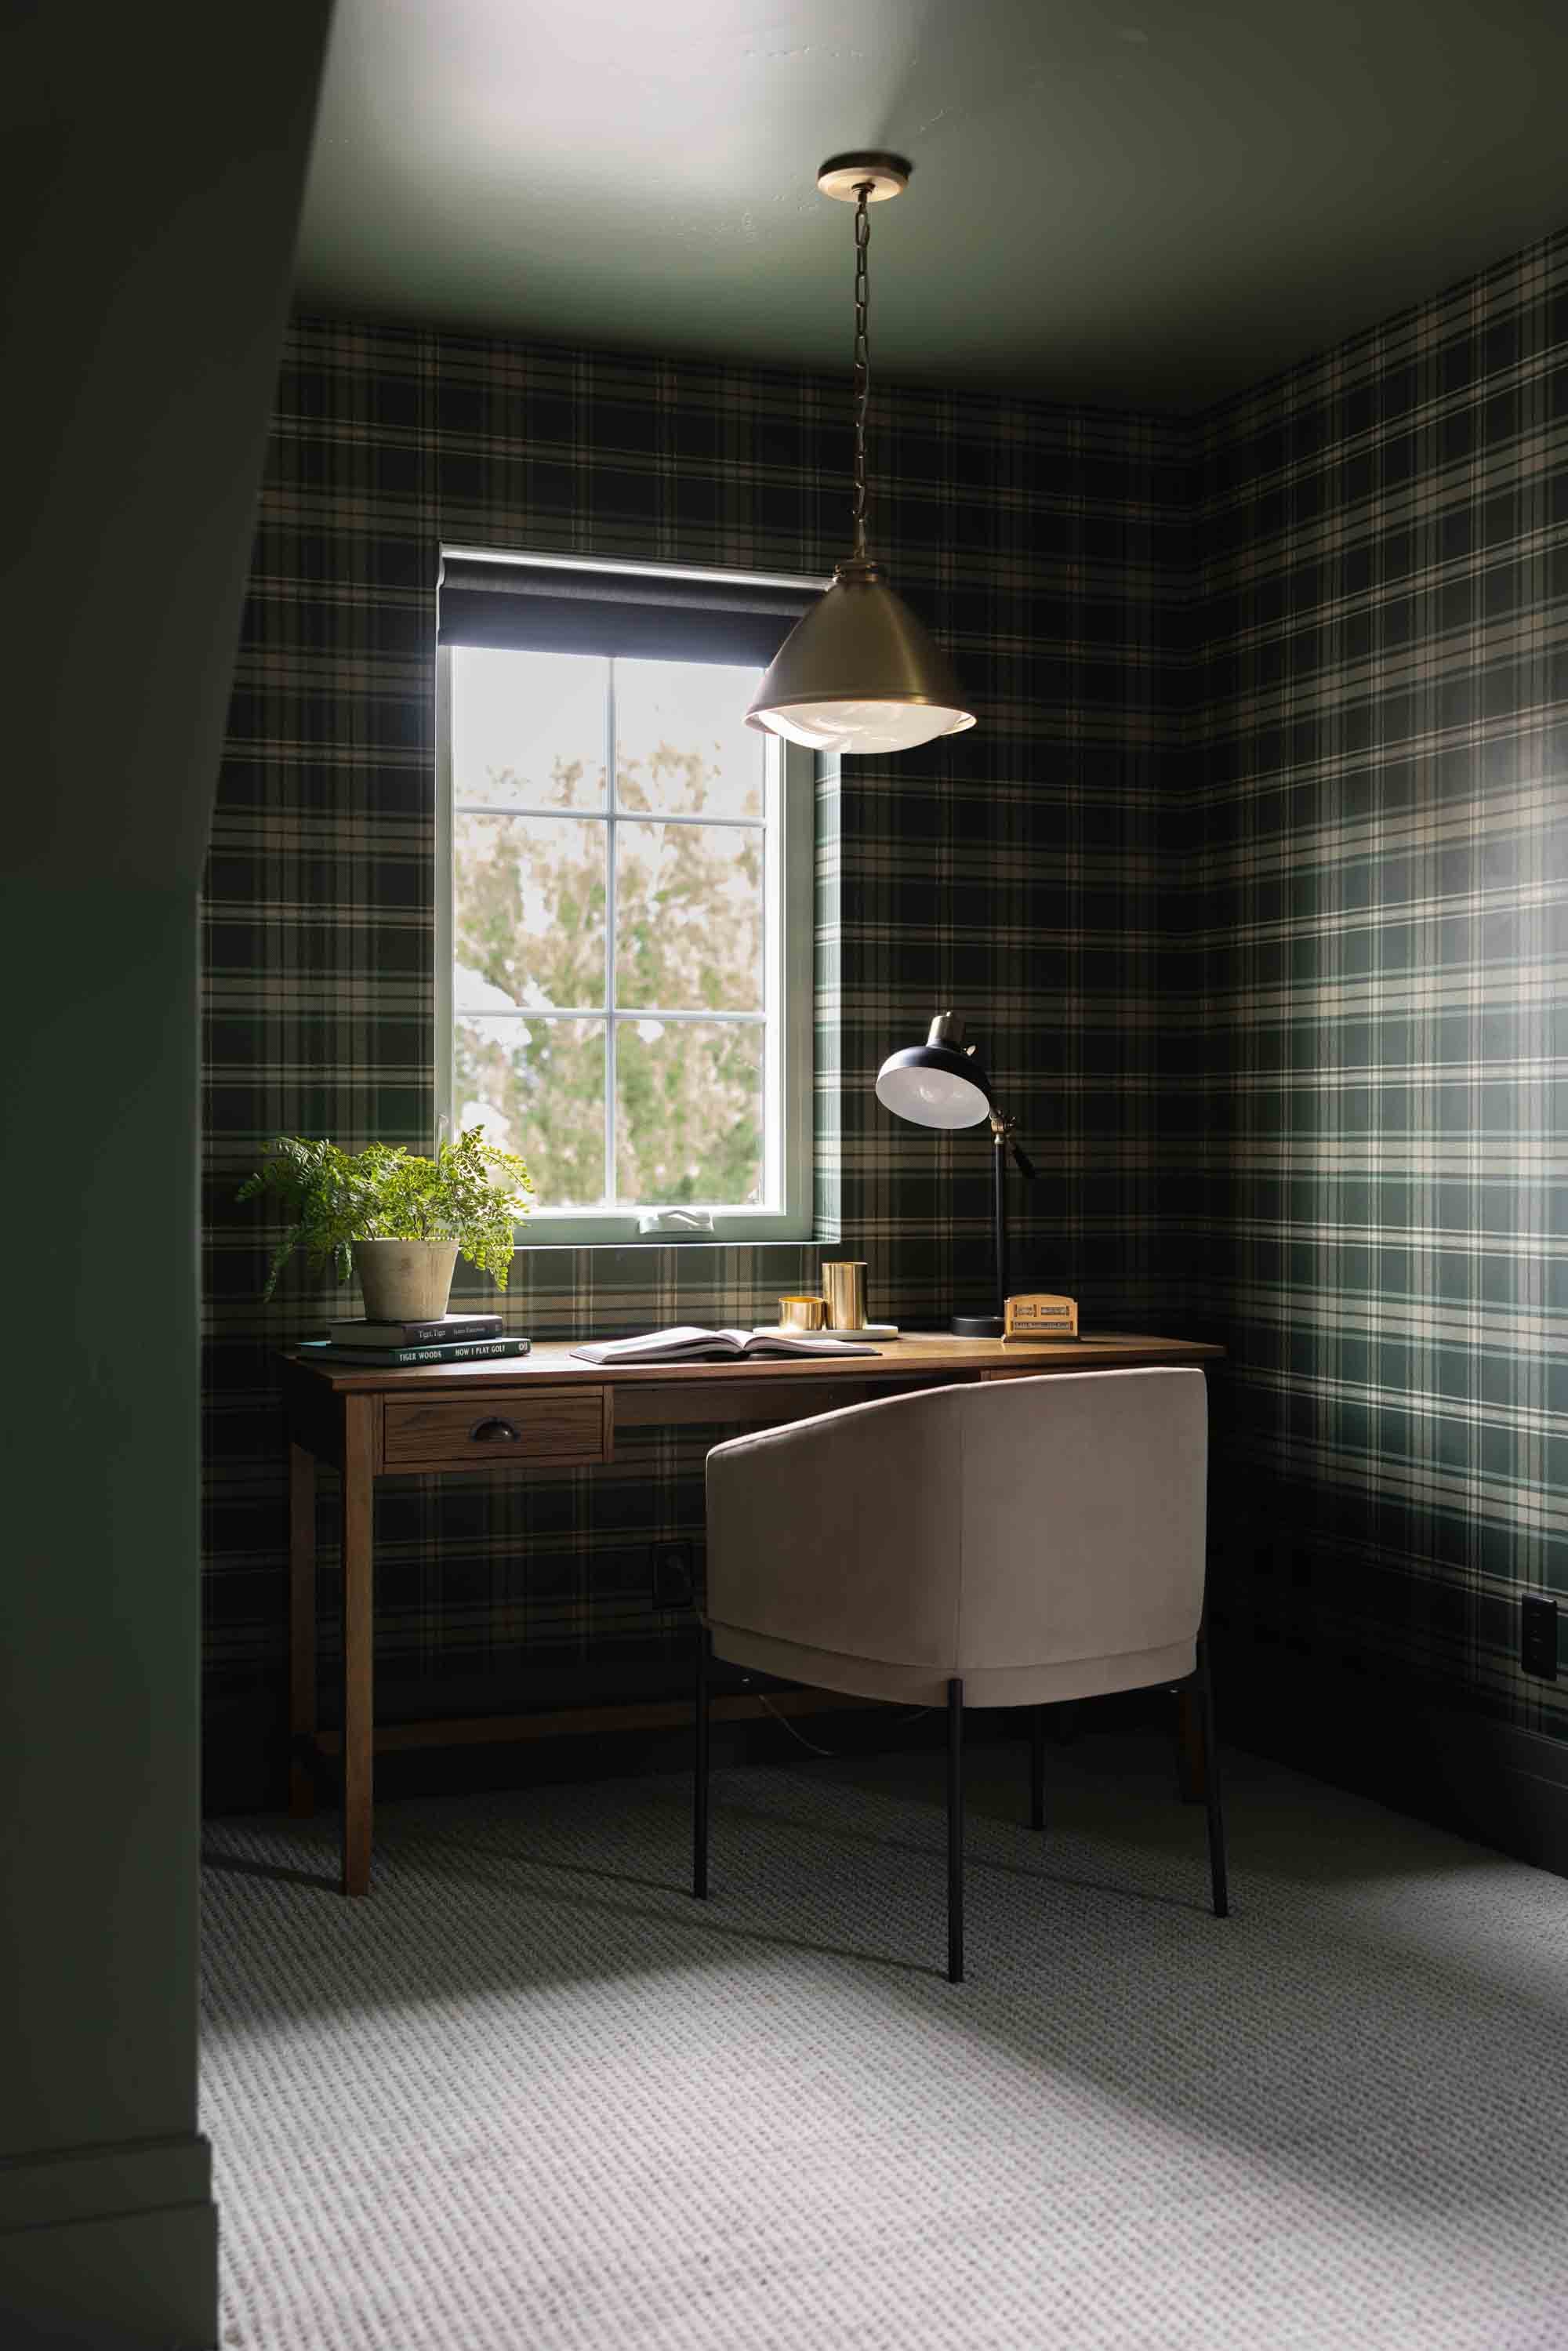
Office with a green plaid wallcovering
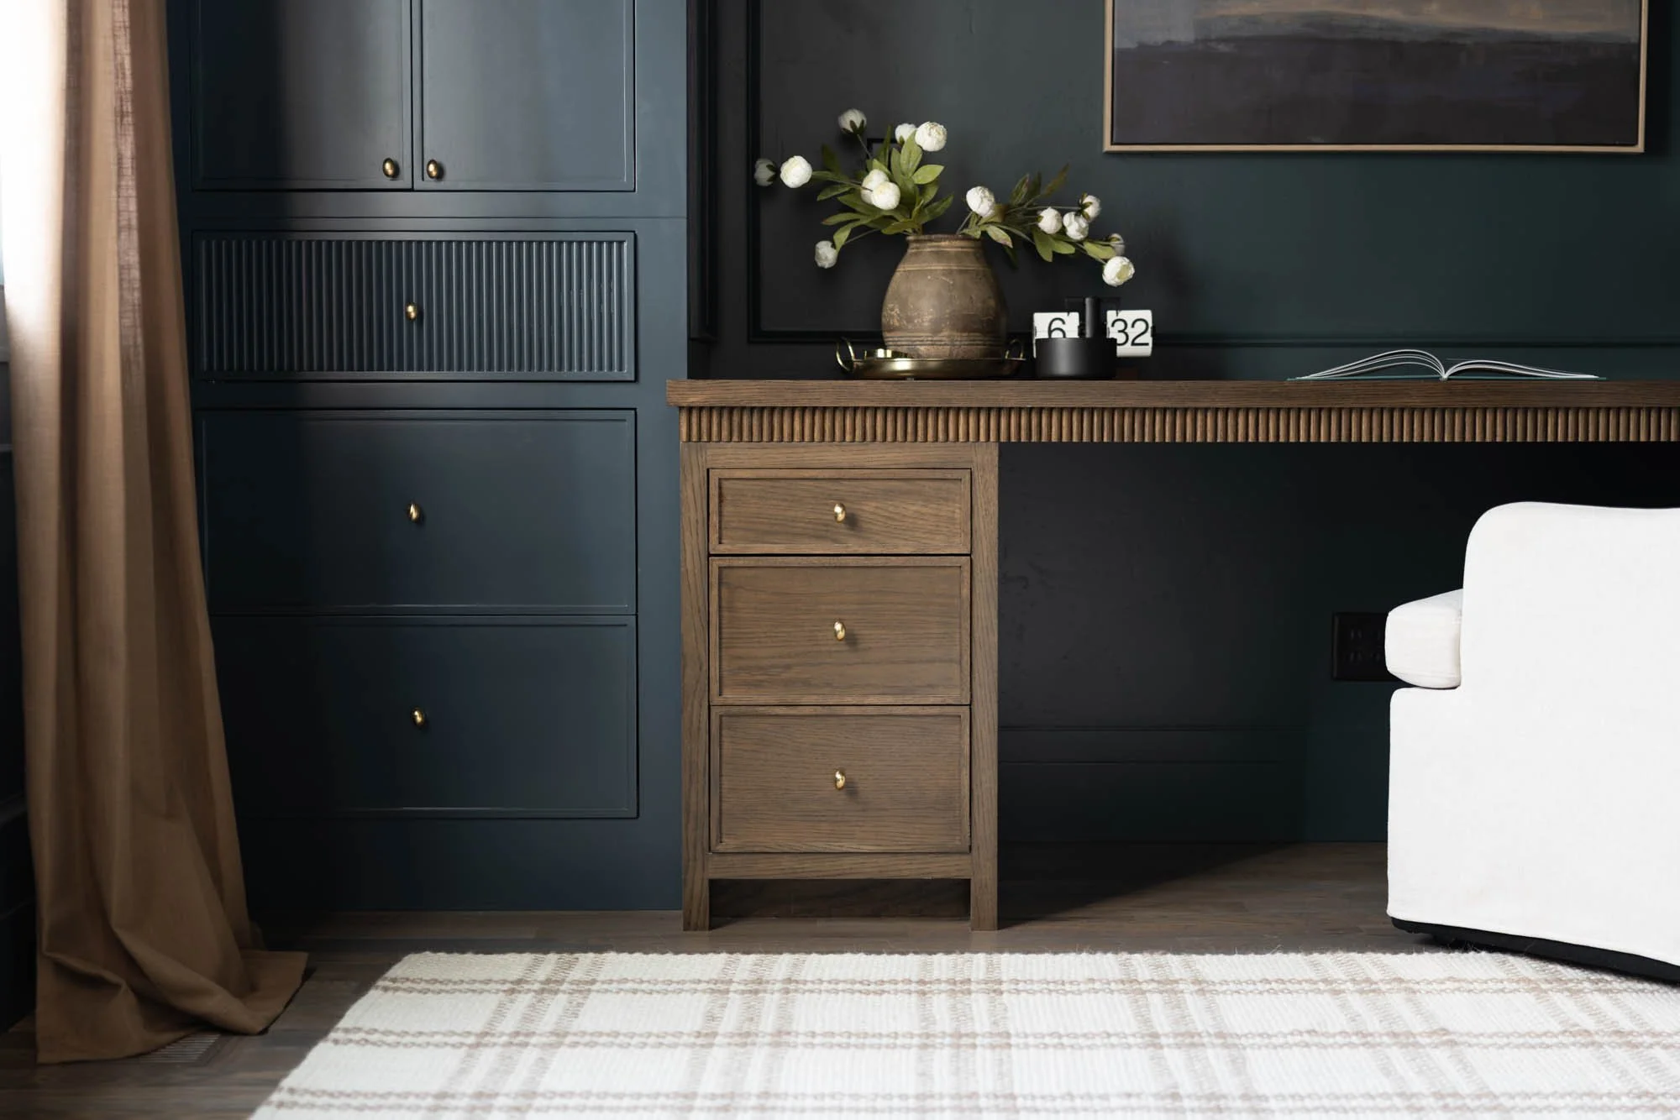
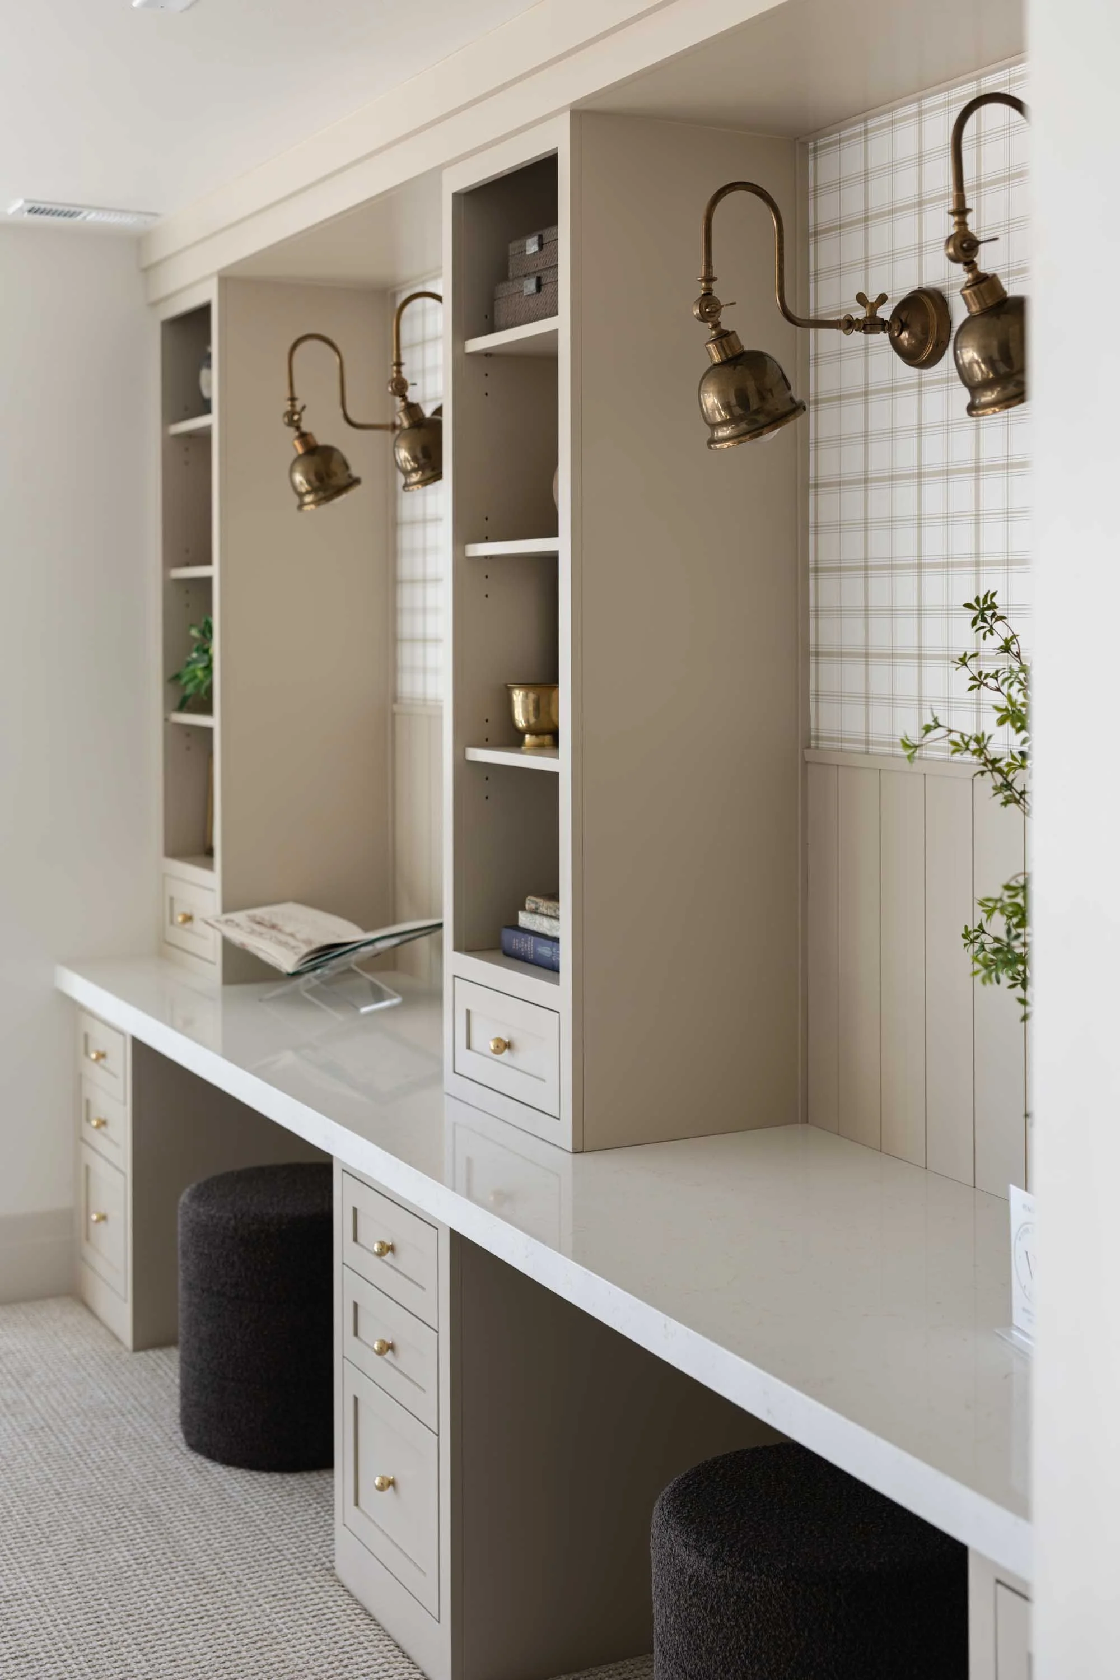
Built-in desk and drawers
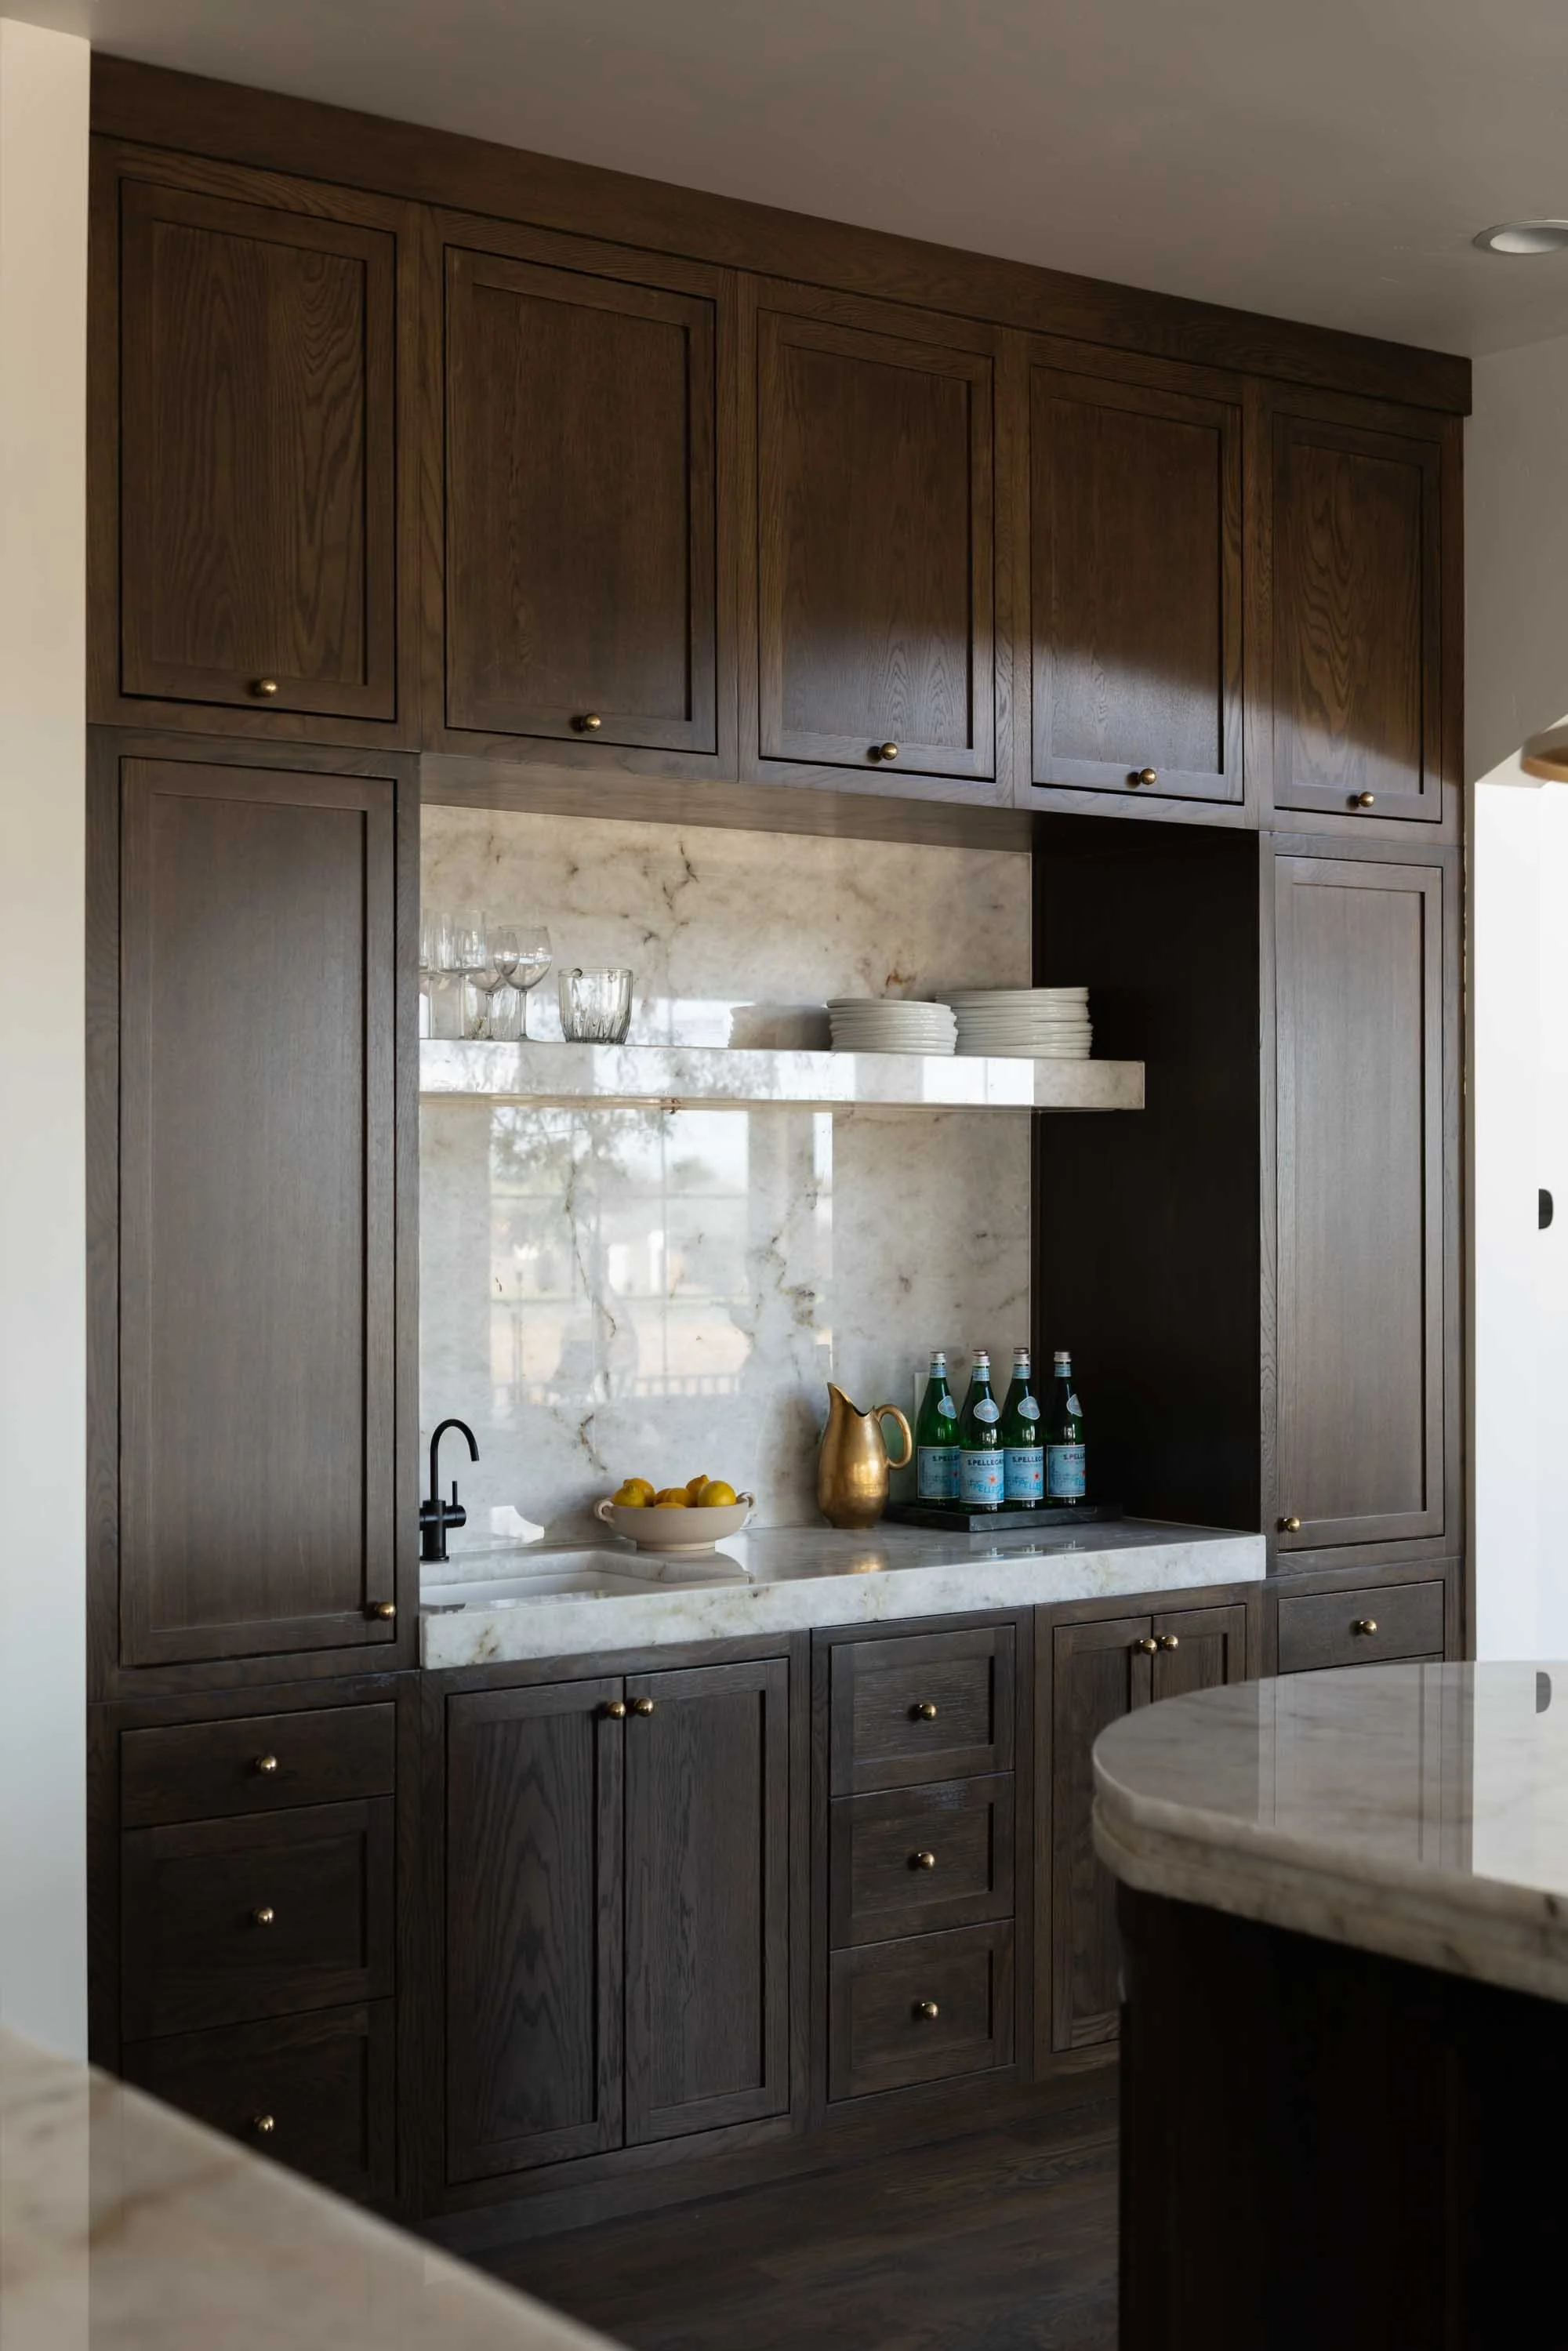
Wet bar with arched cabinetry
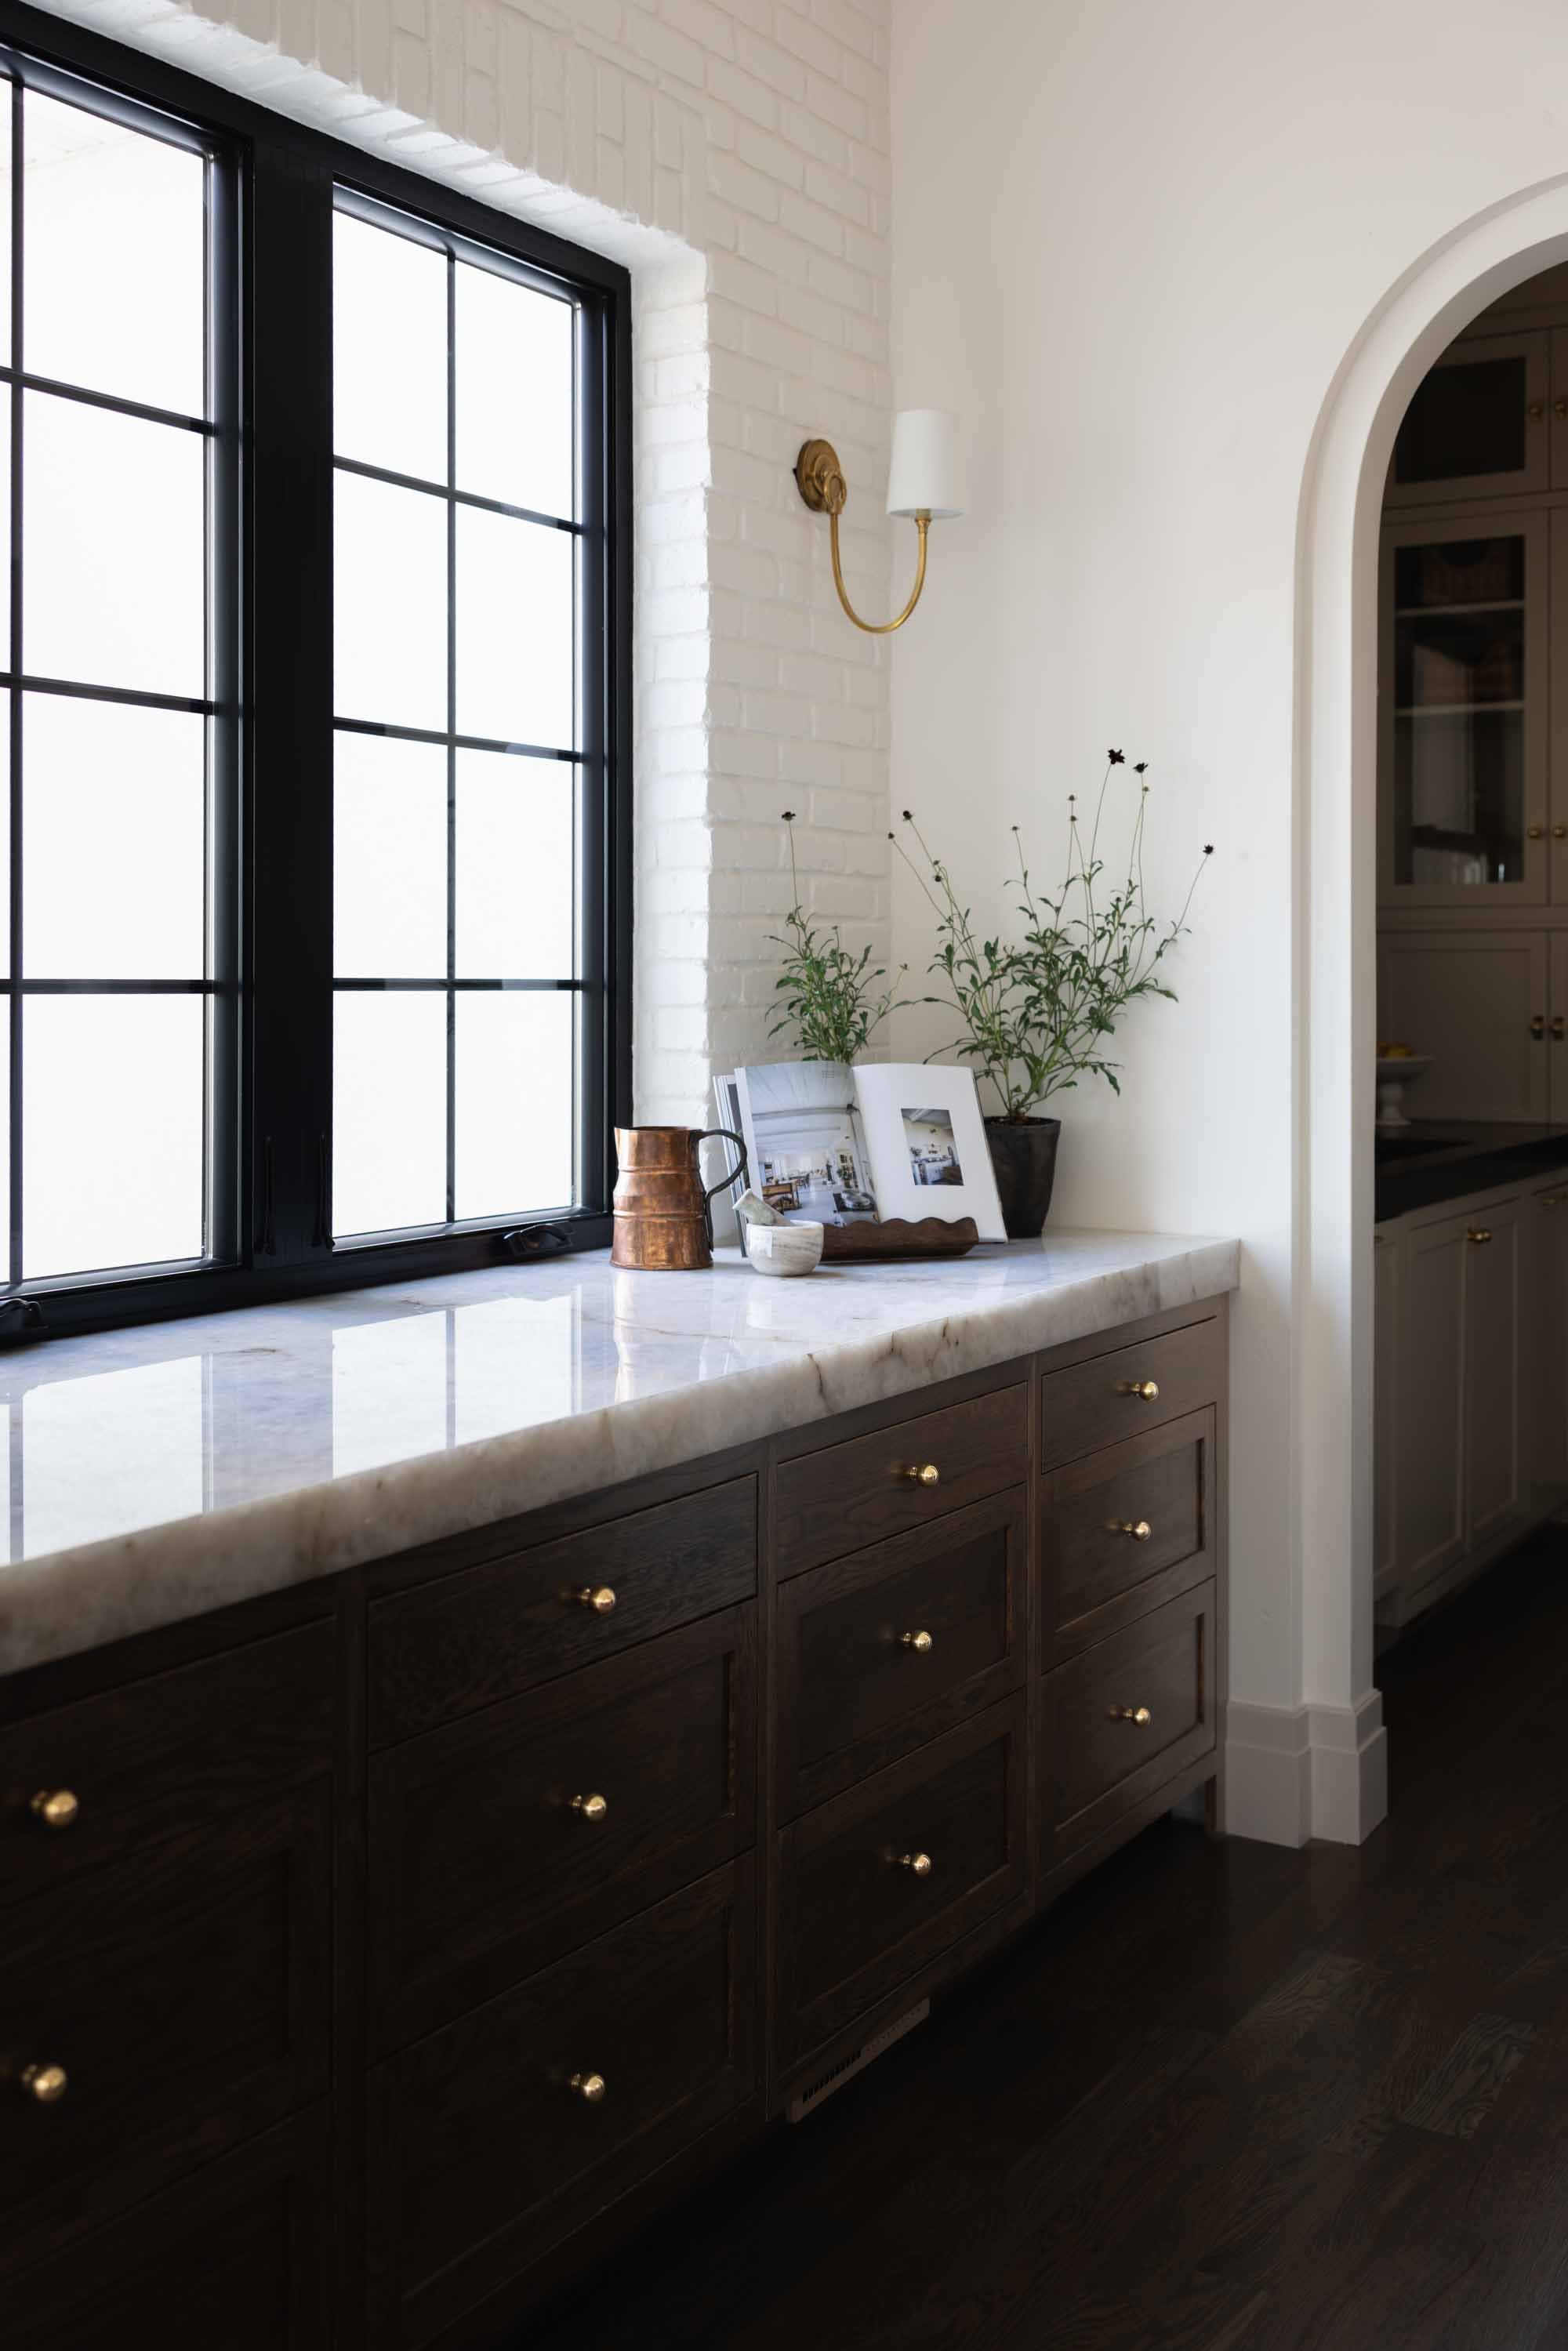
Window seat with black steel windows
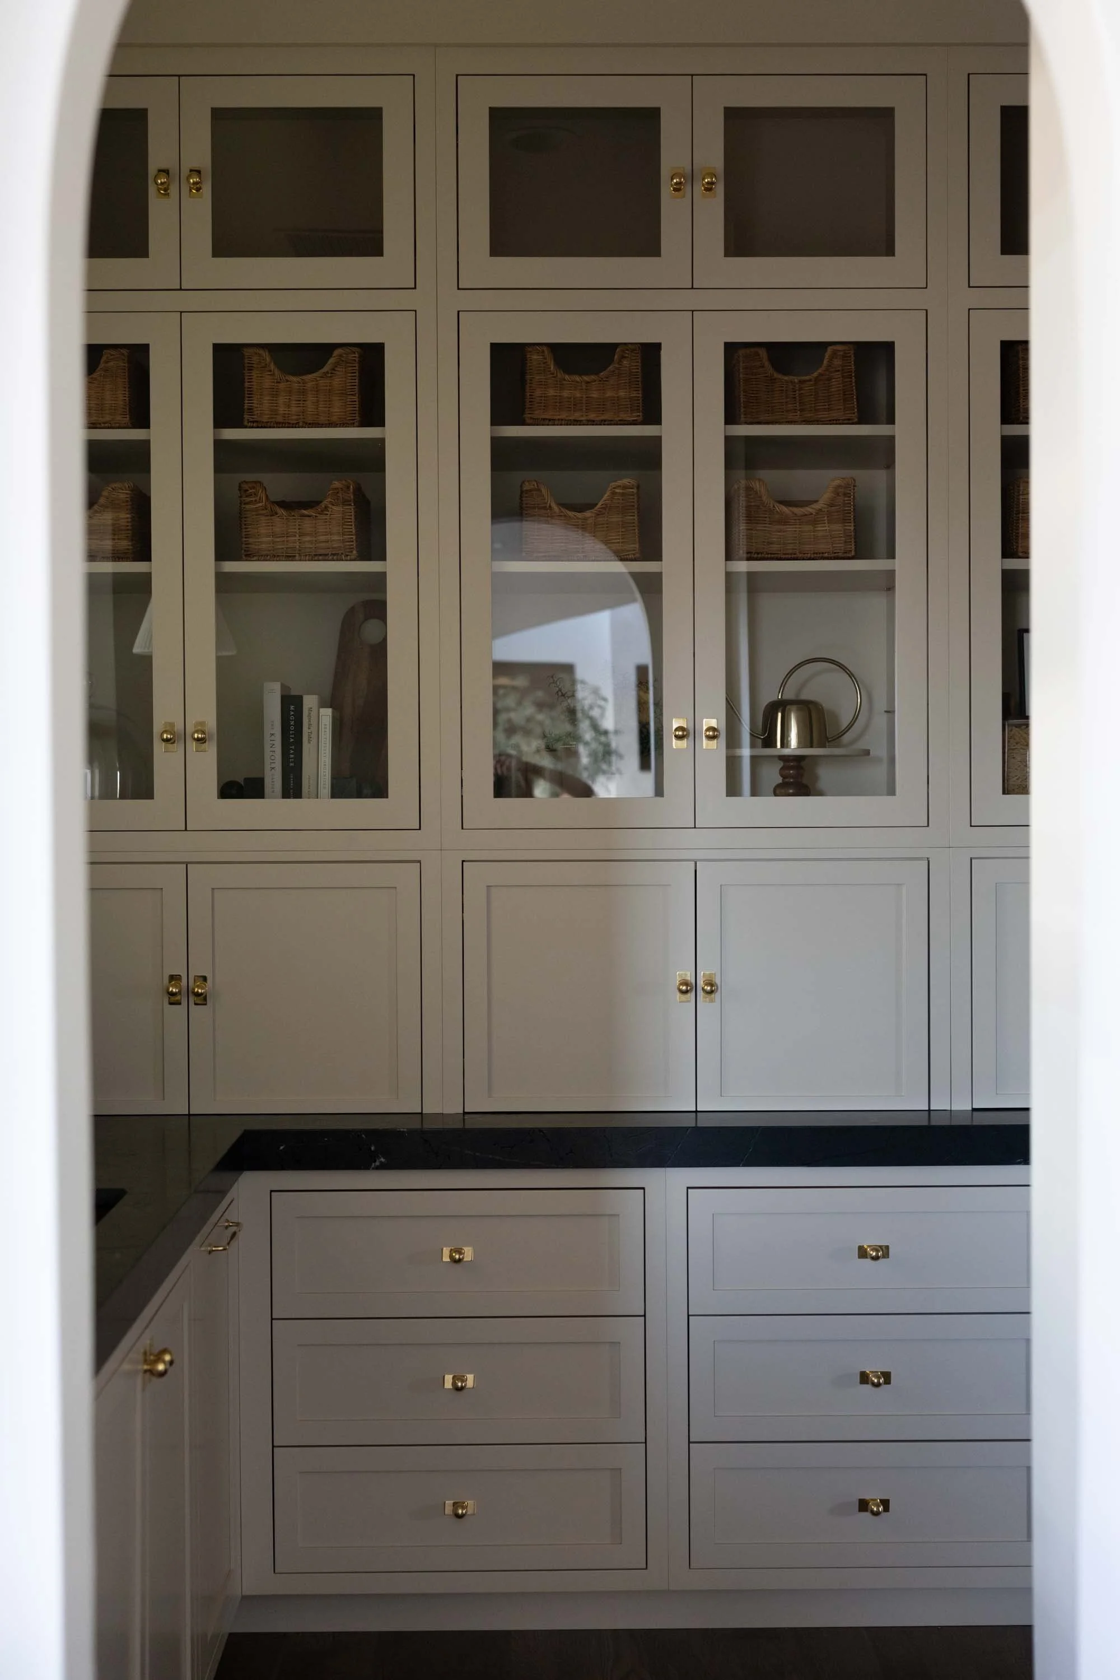
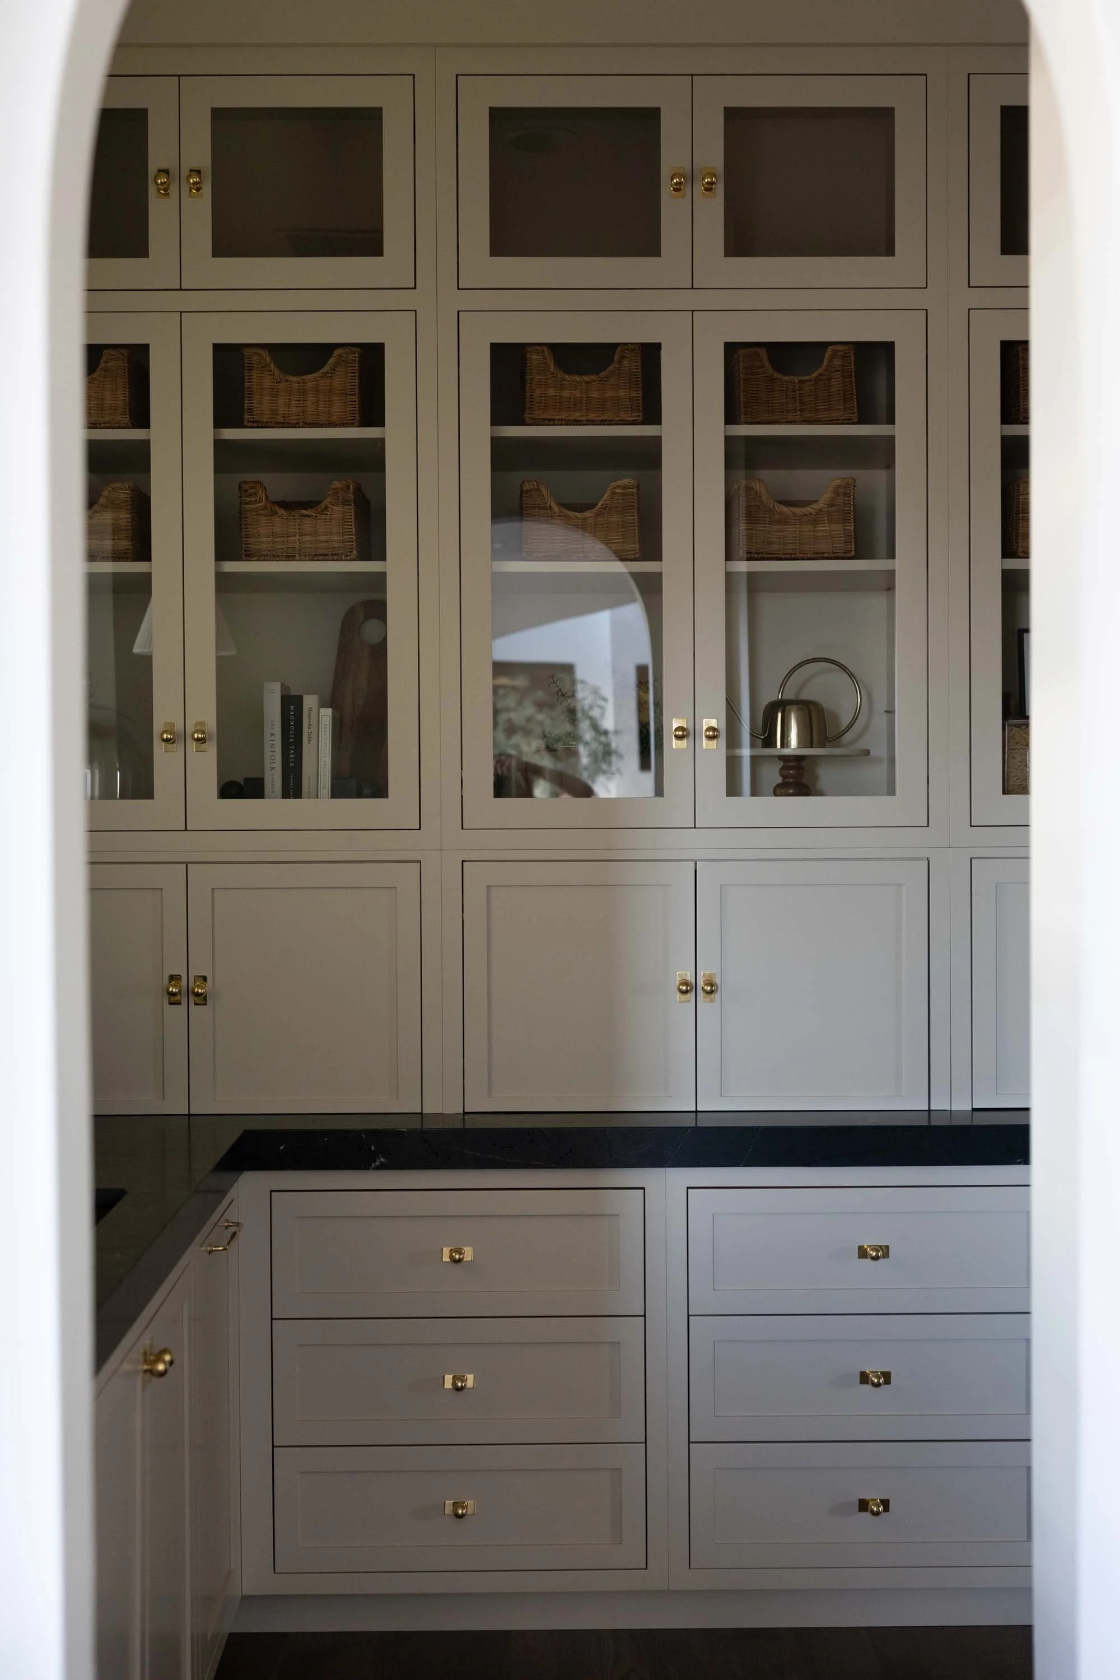
Pantry with glass-front cabinetry
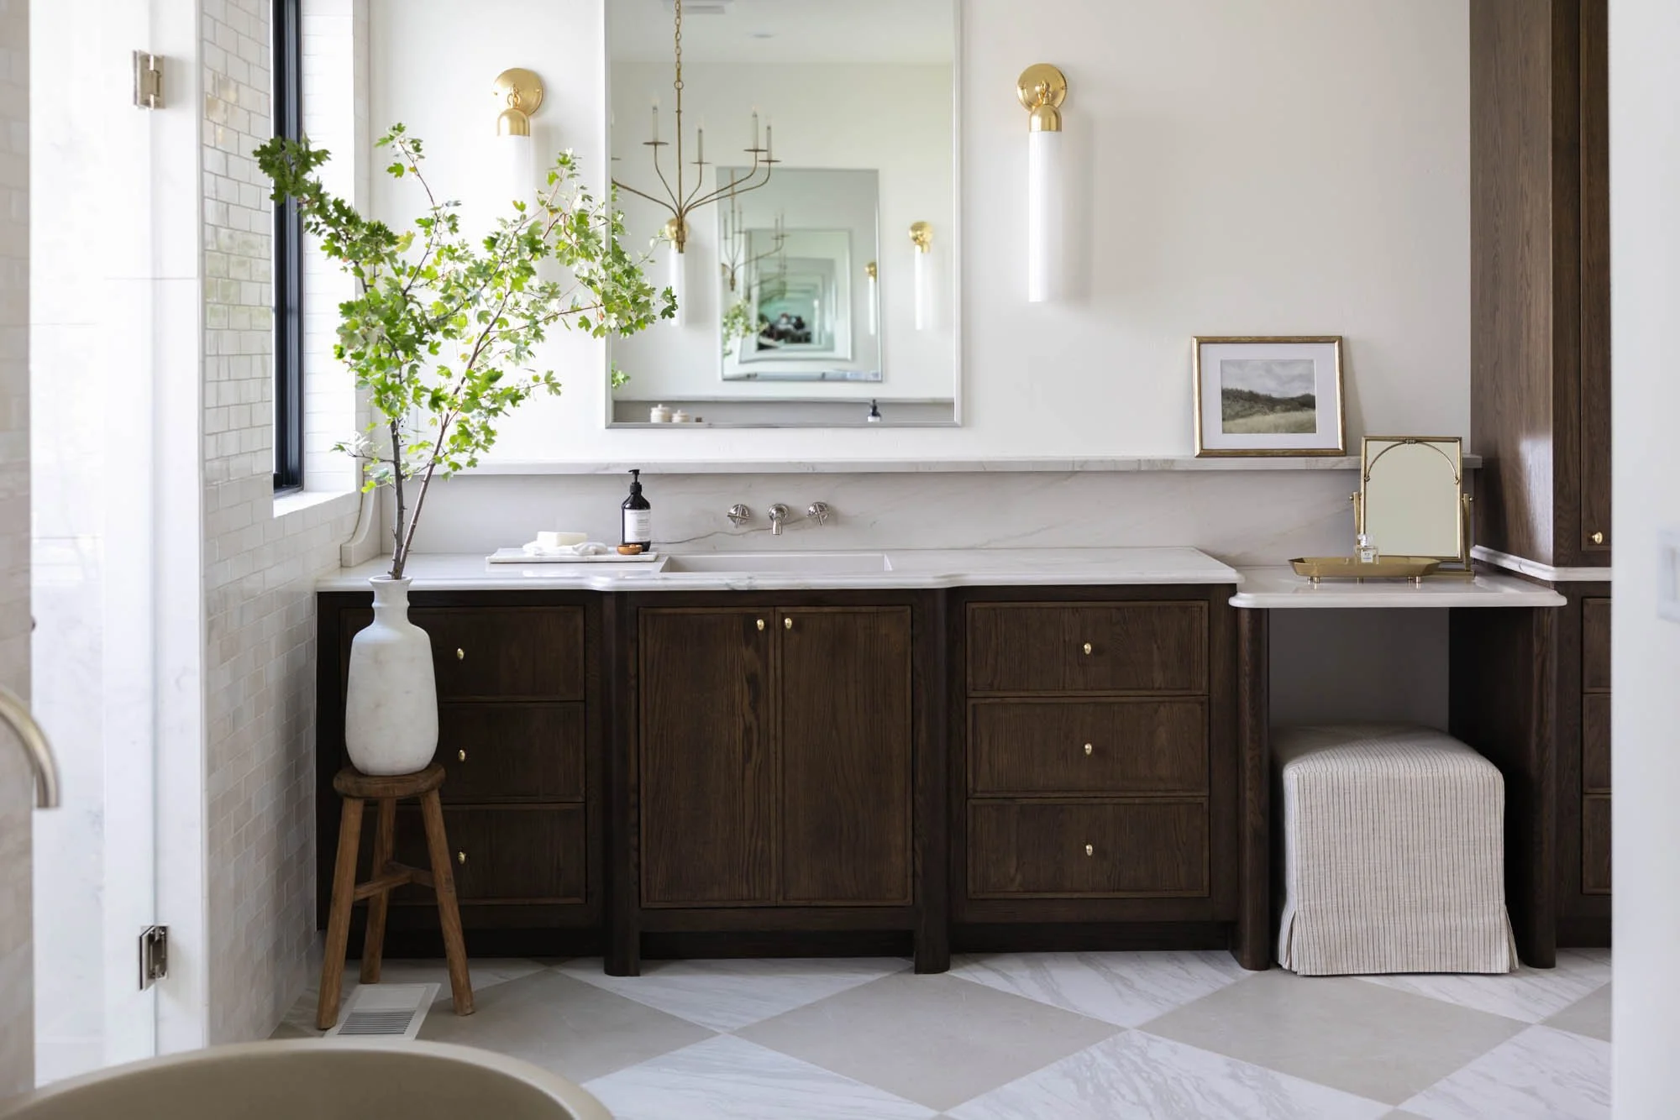
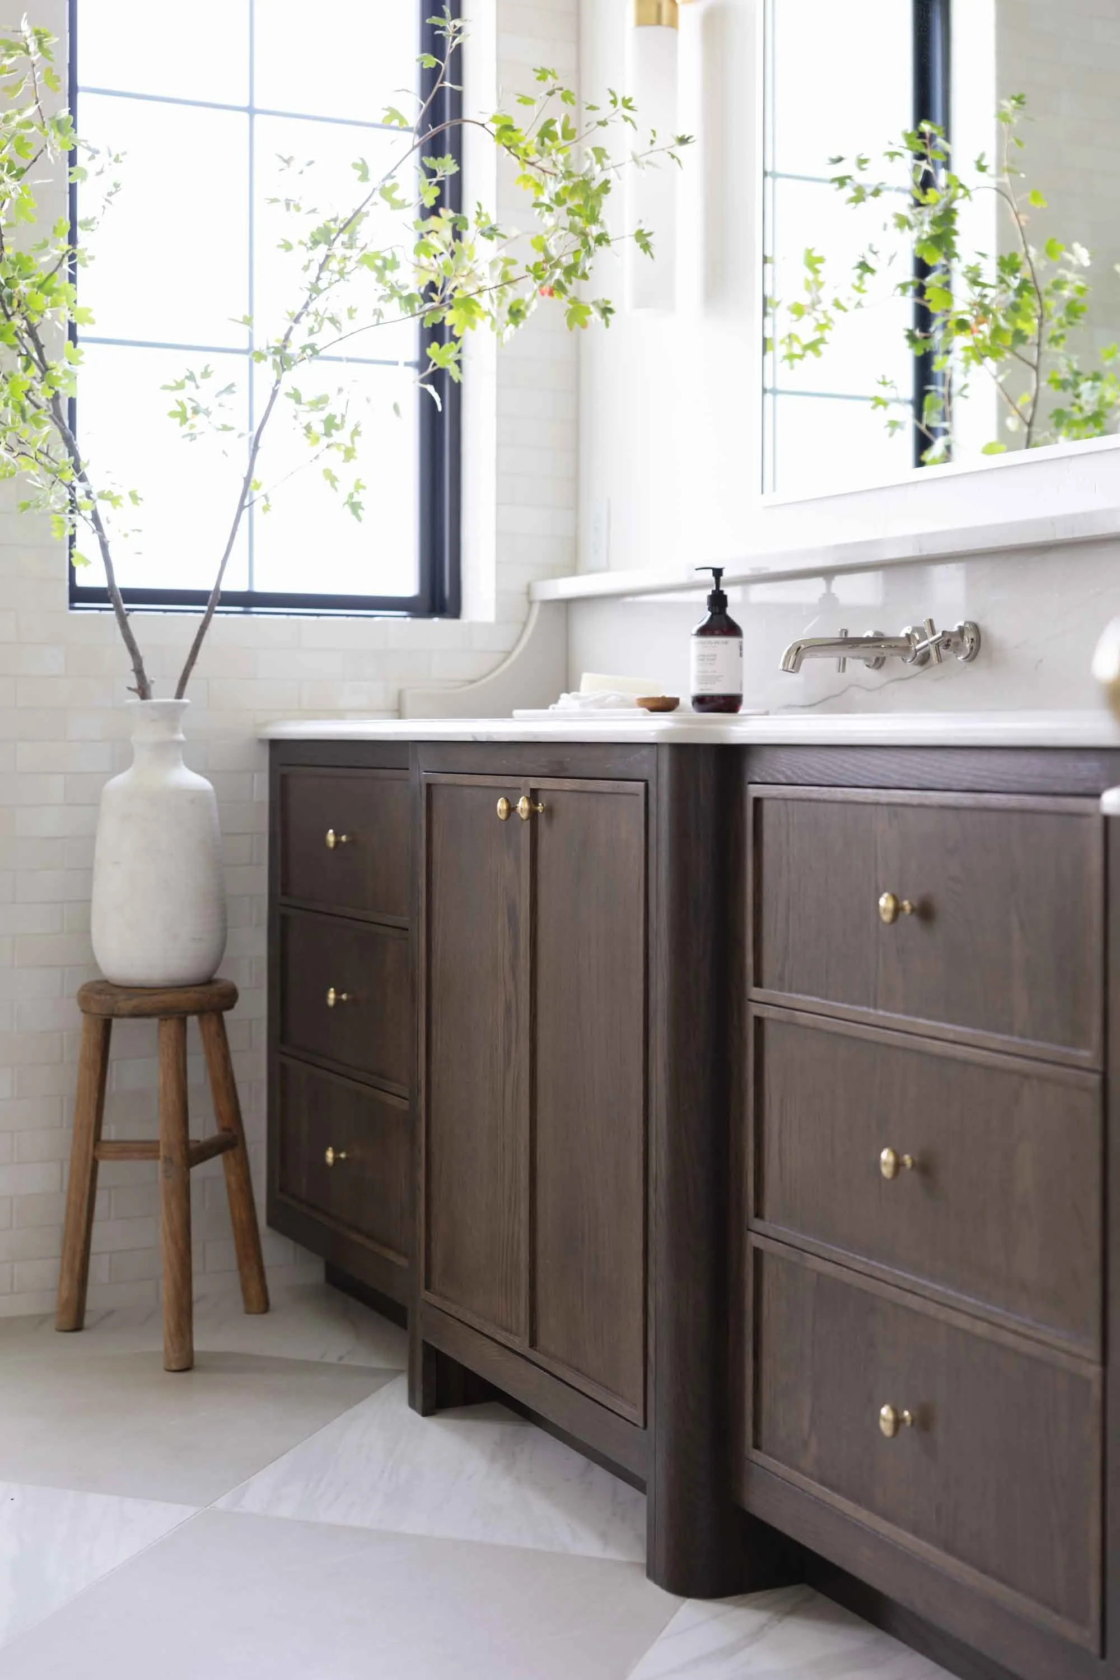
Primary bathroom vanity
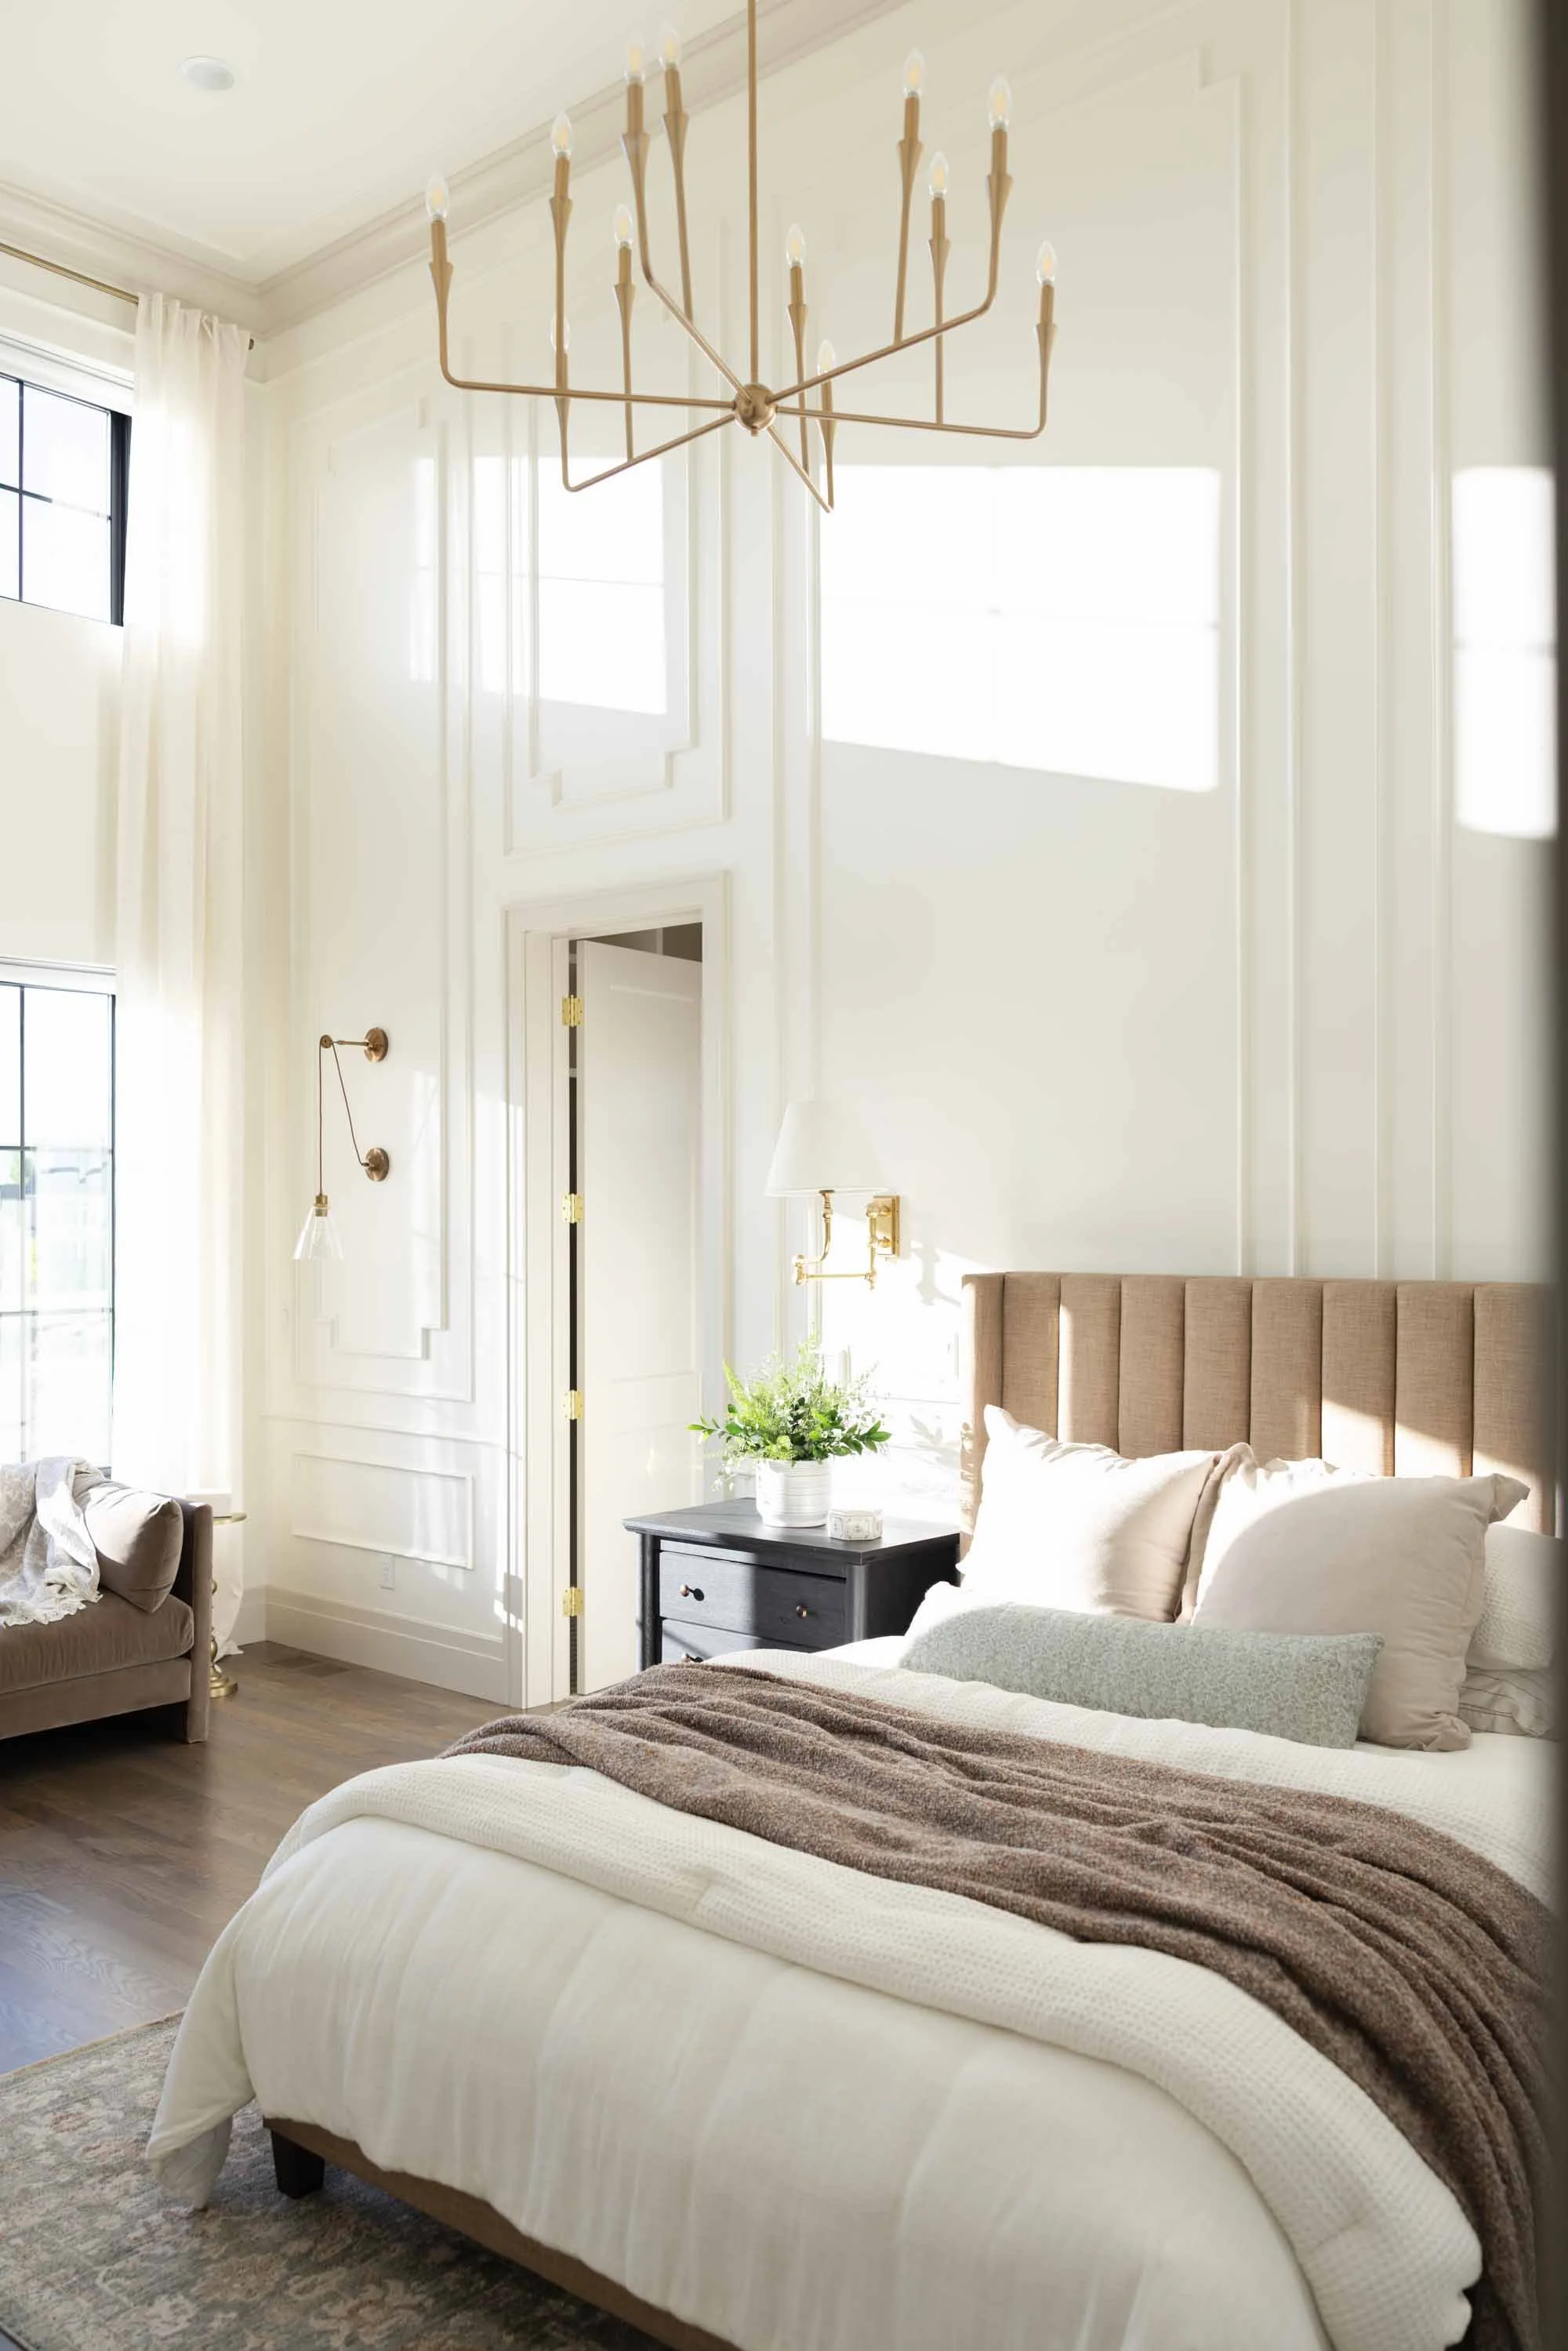
Primary bedroom
Primary bathroom detail
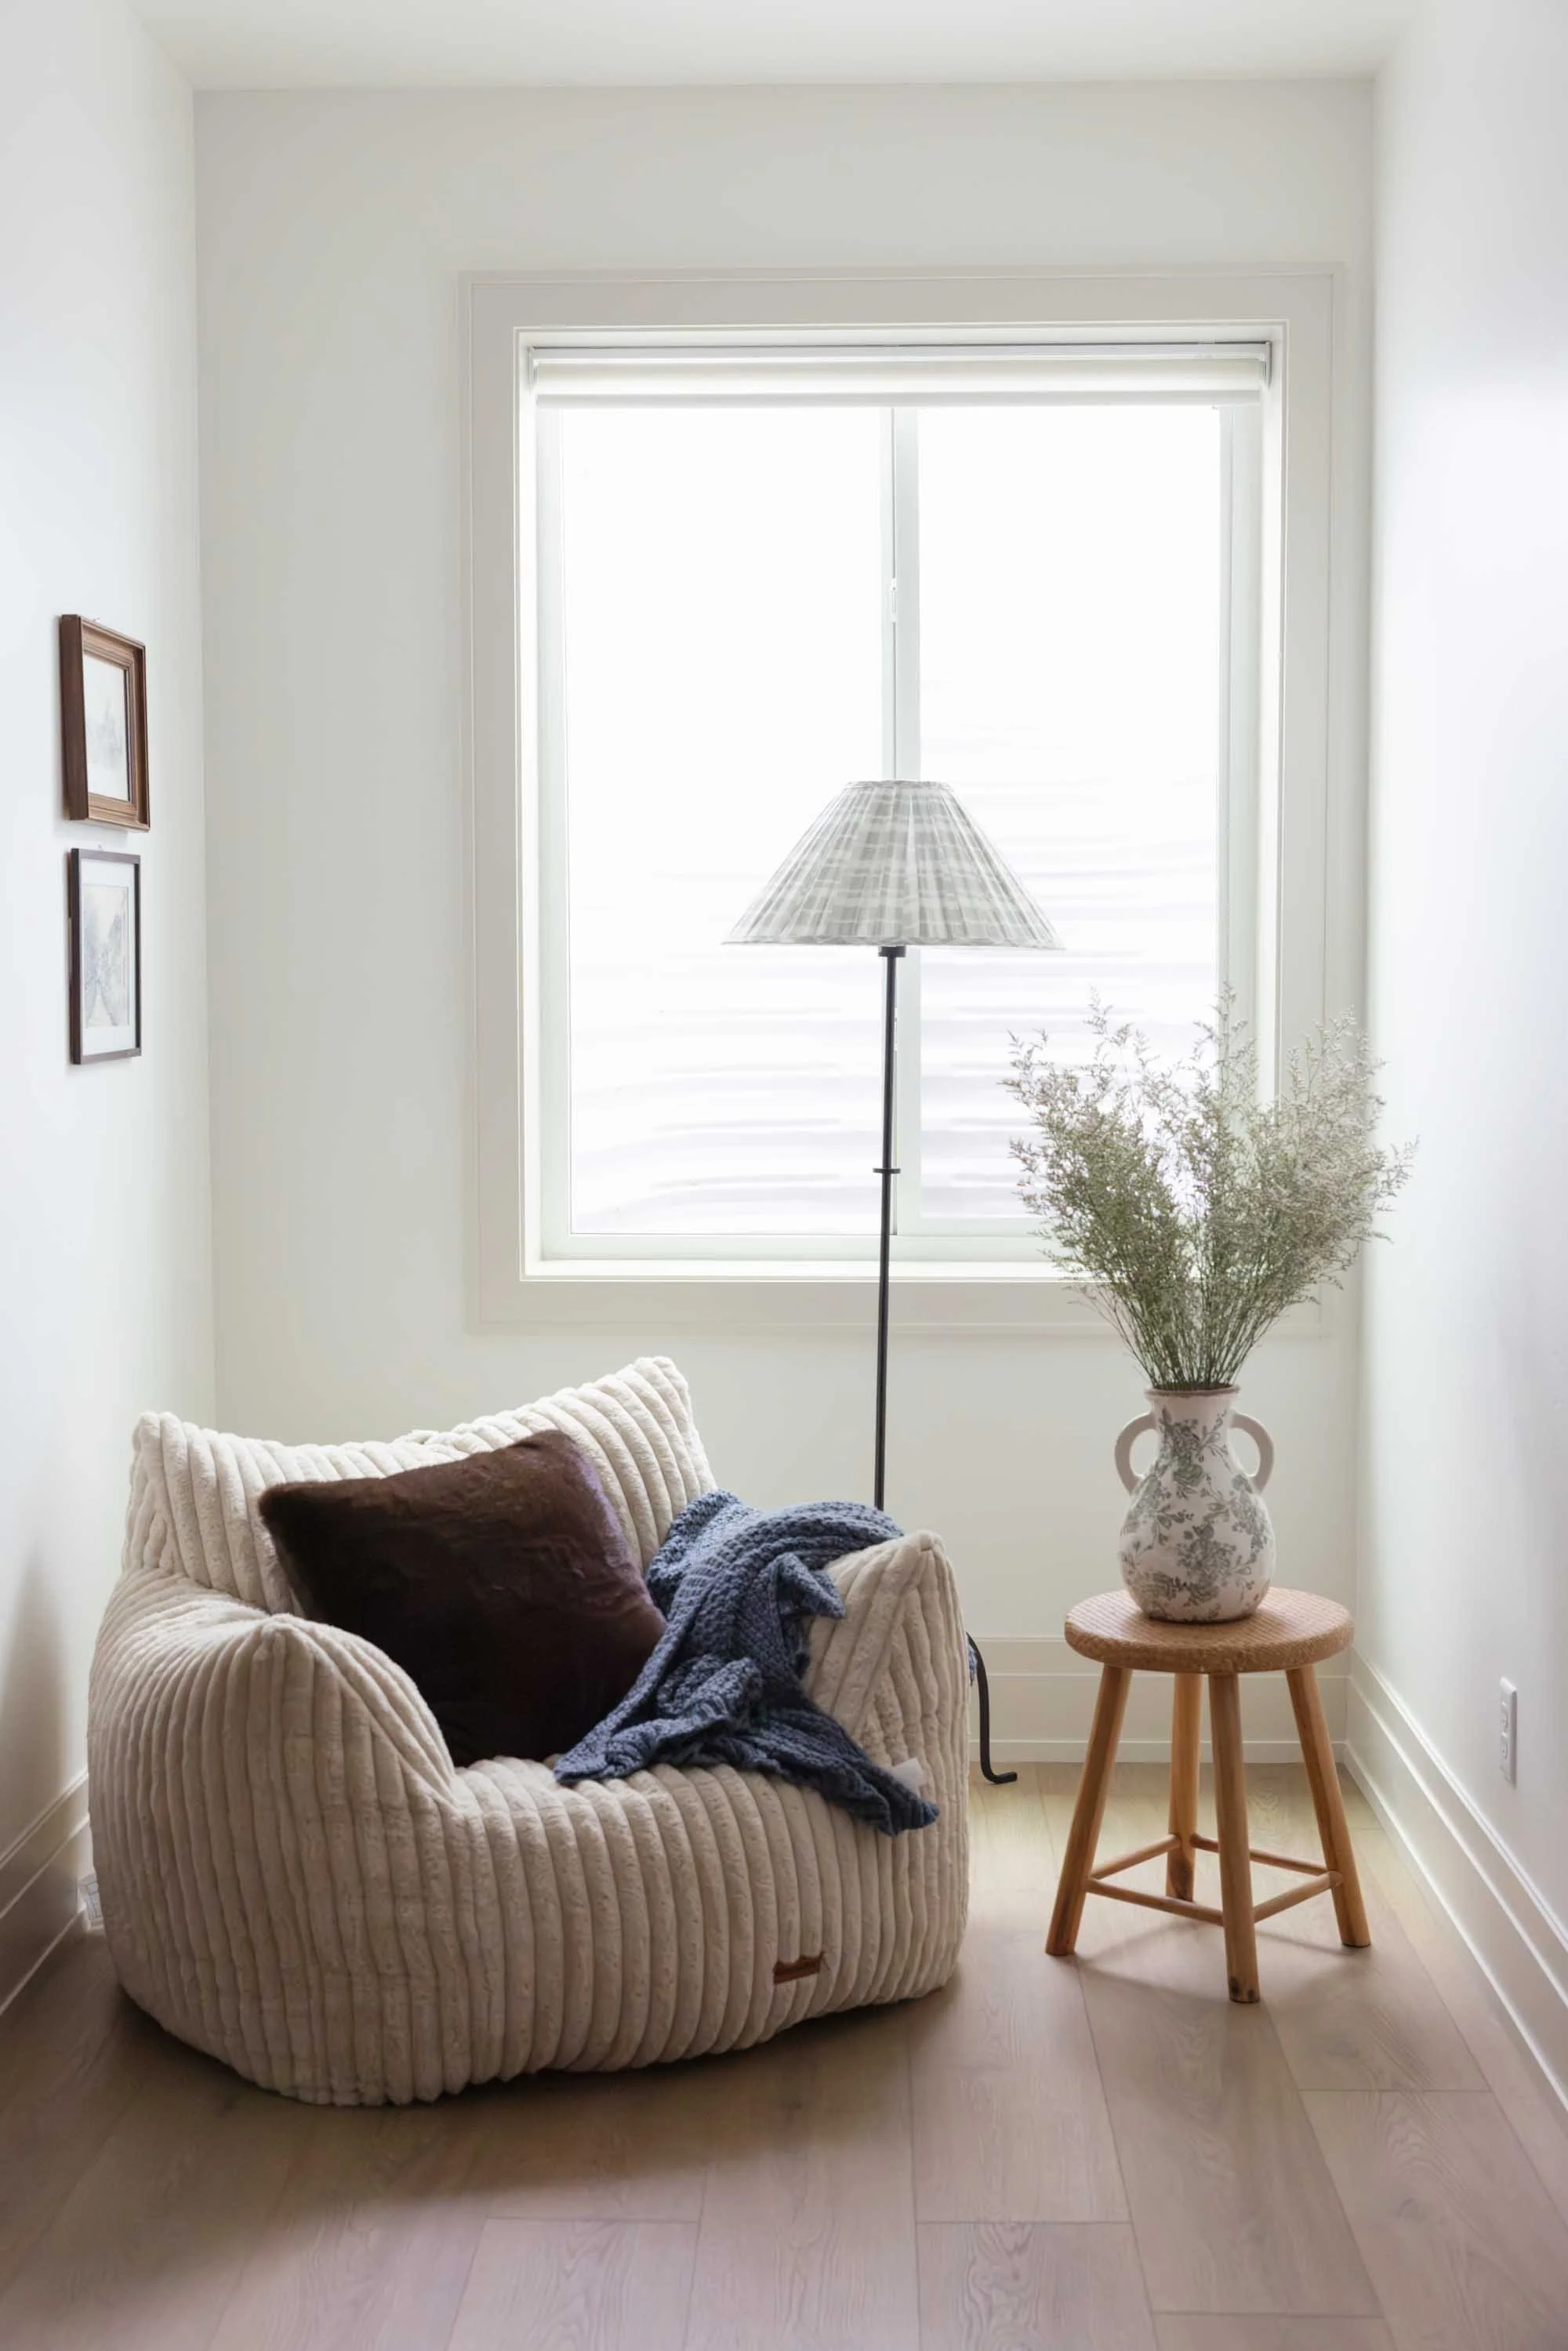
Bunk room with a reading chair
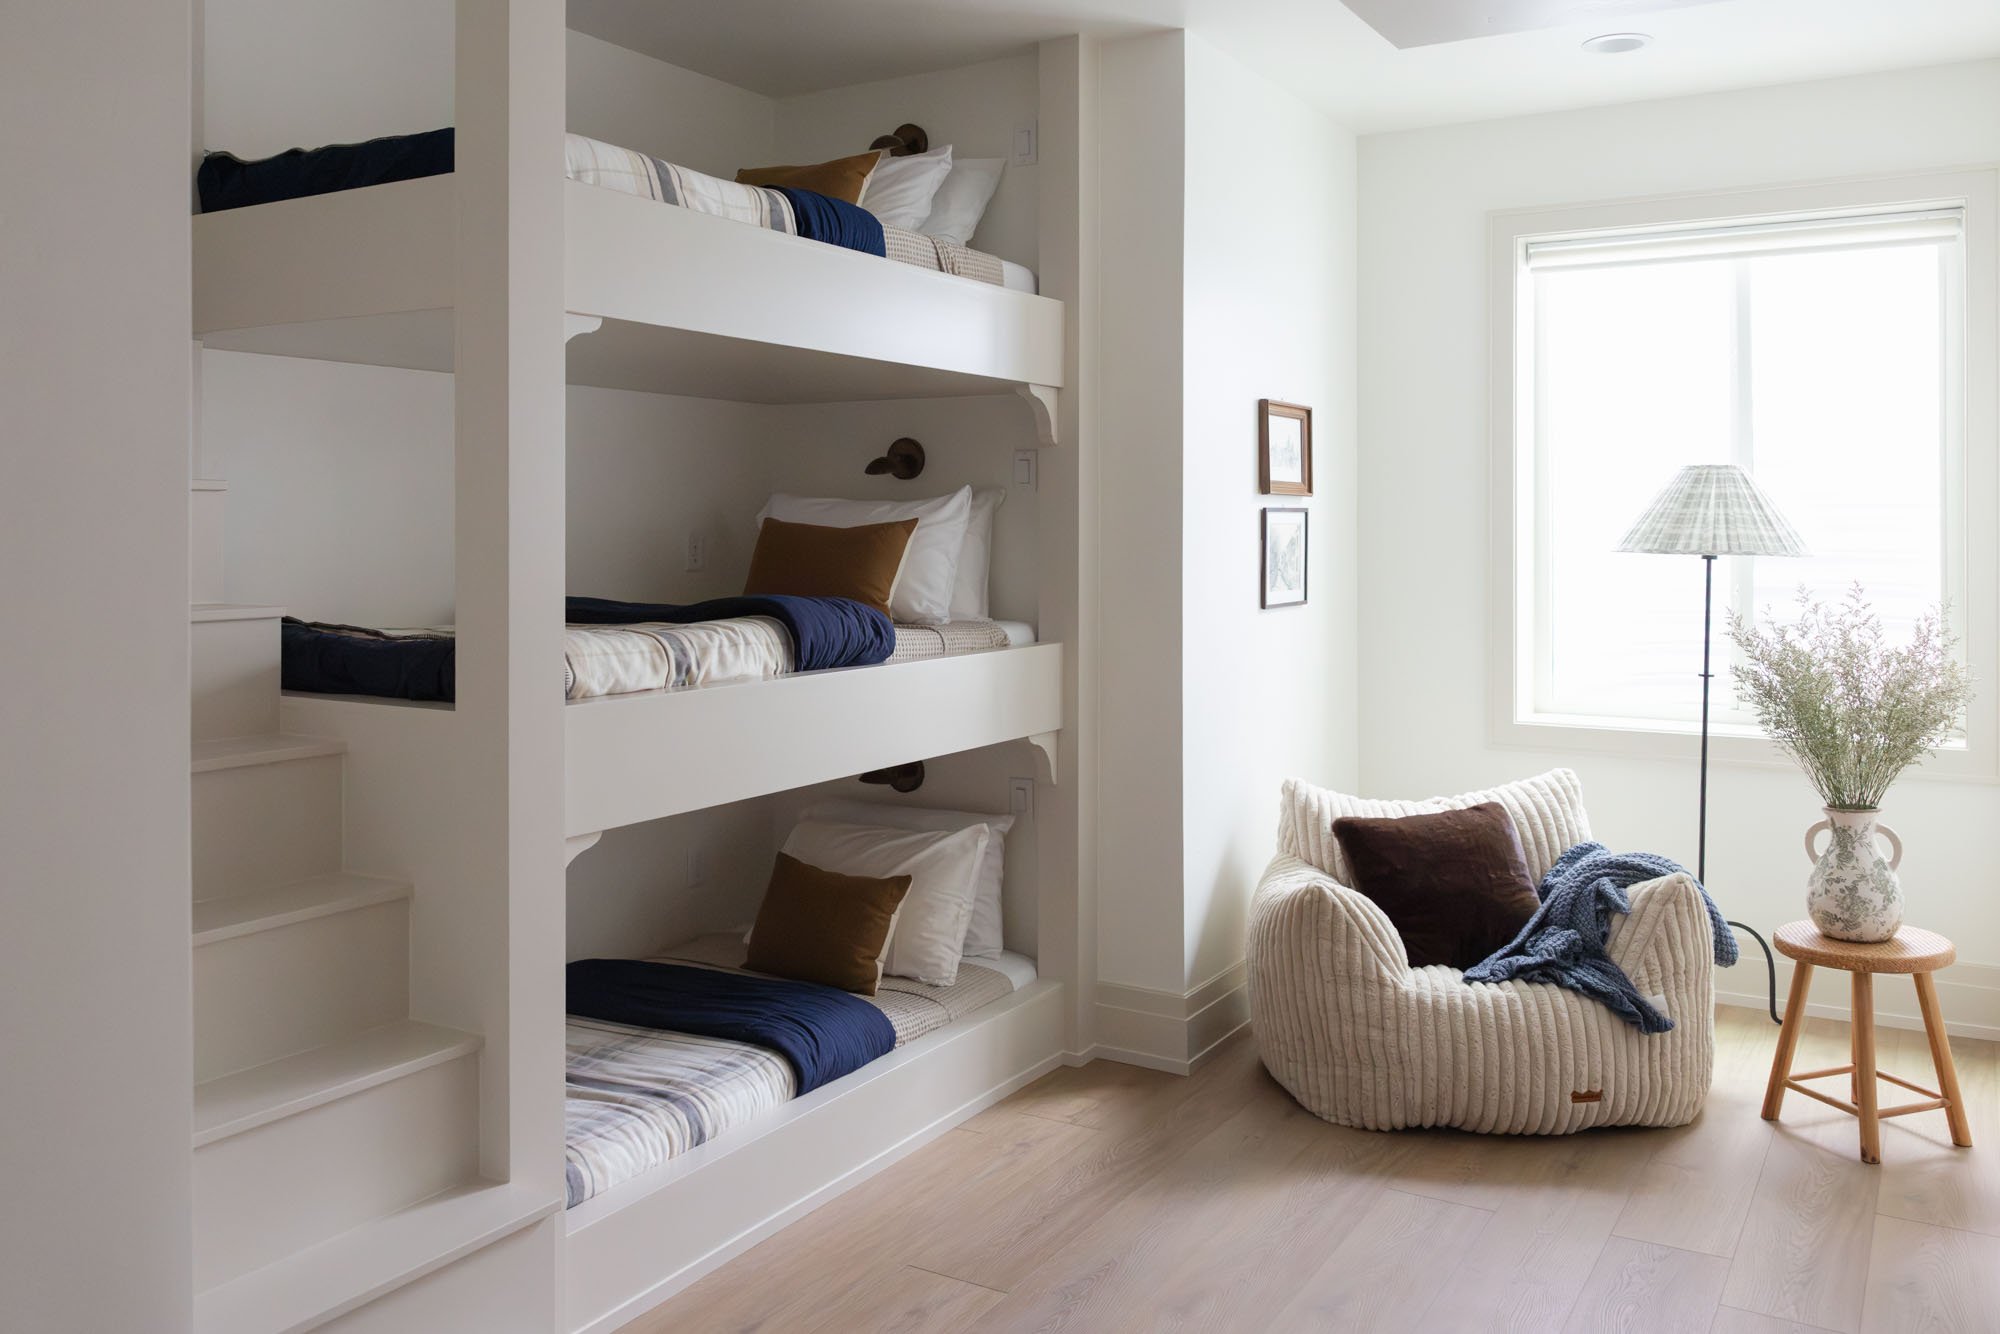
Built-in bunk beds
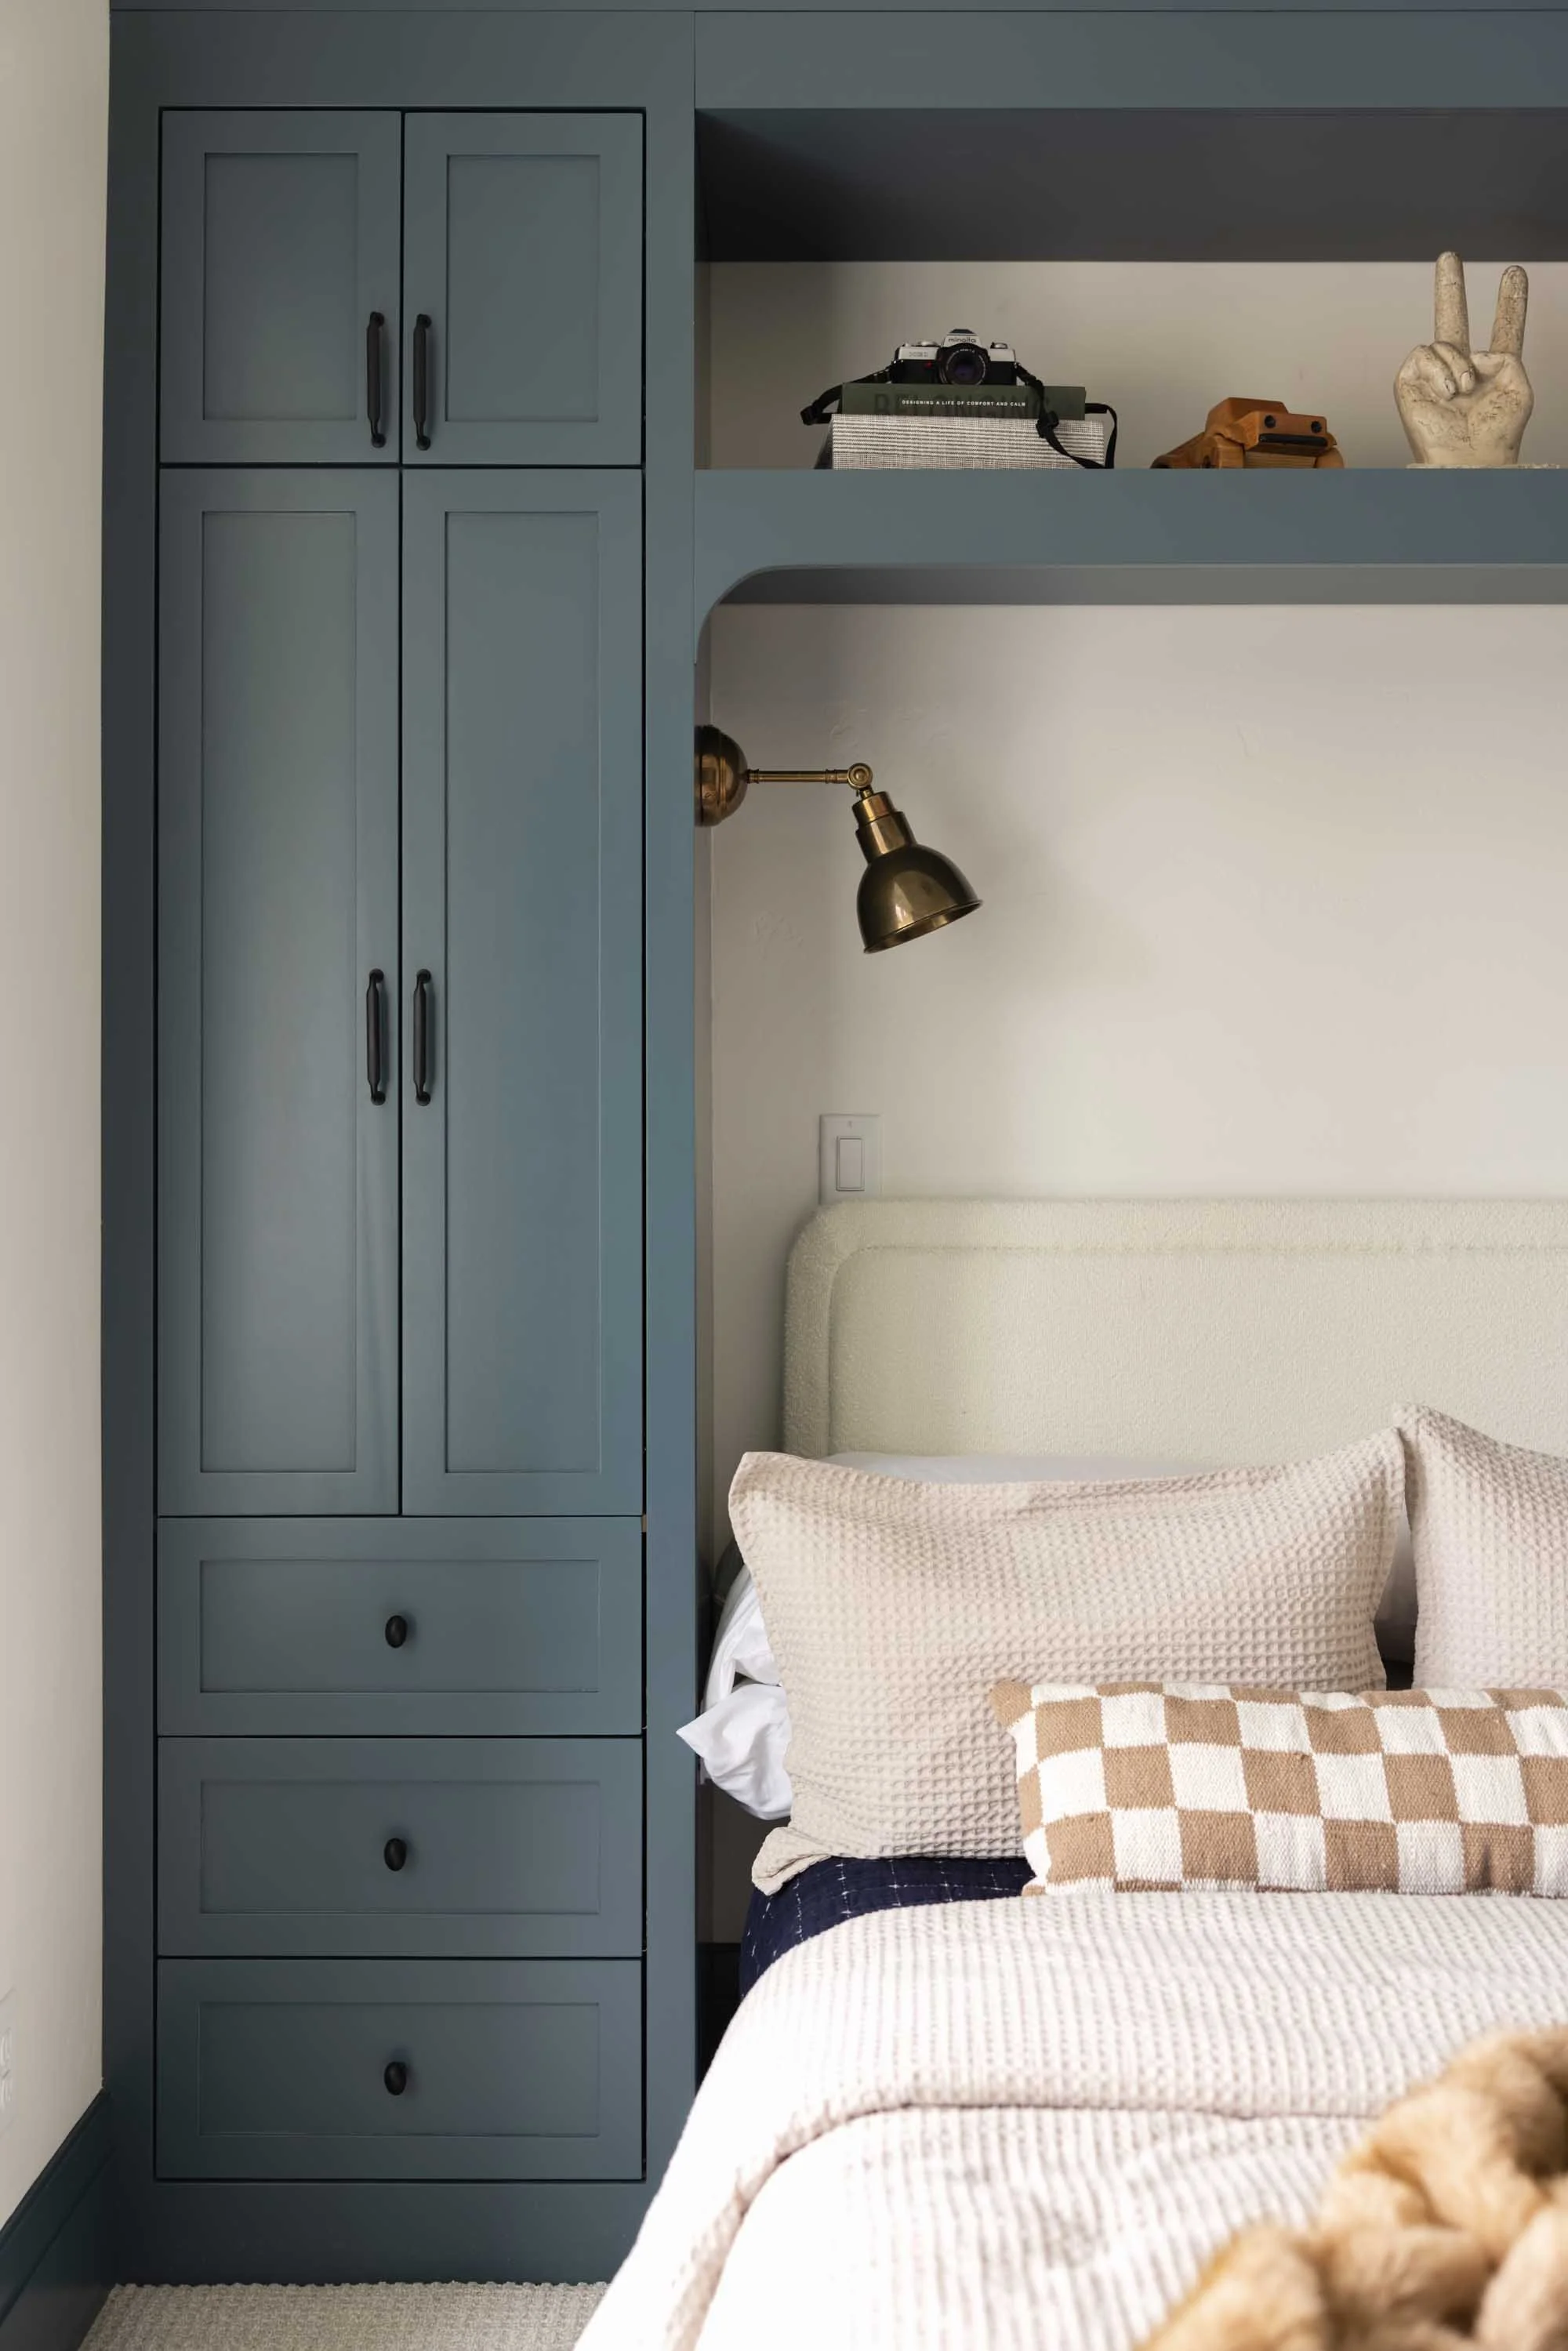
Bedroom with a built-in wardrobe
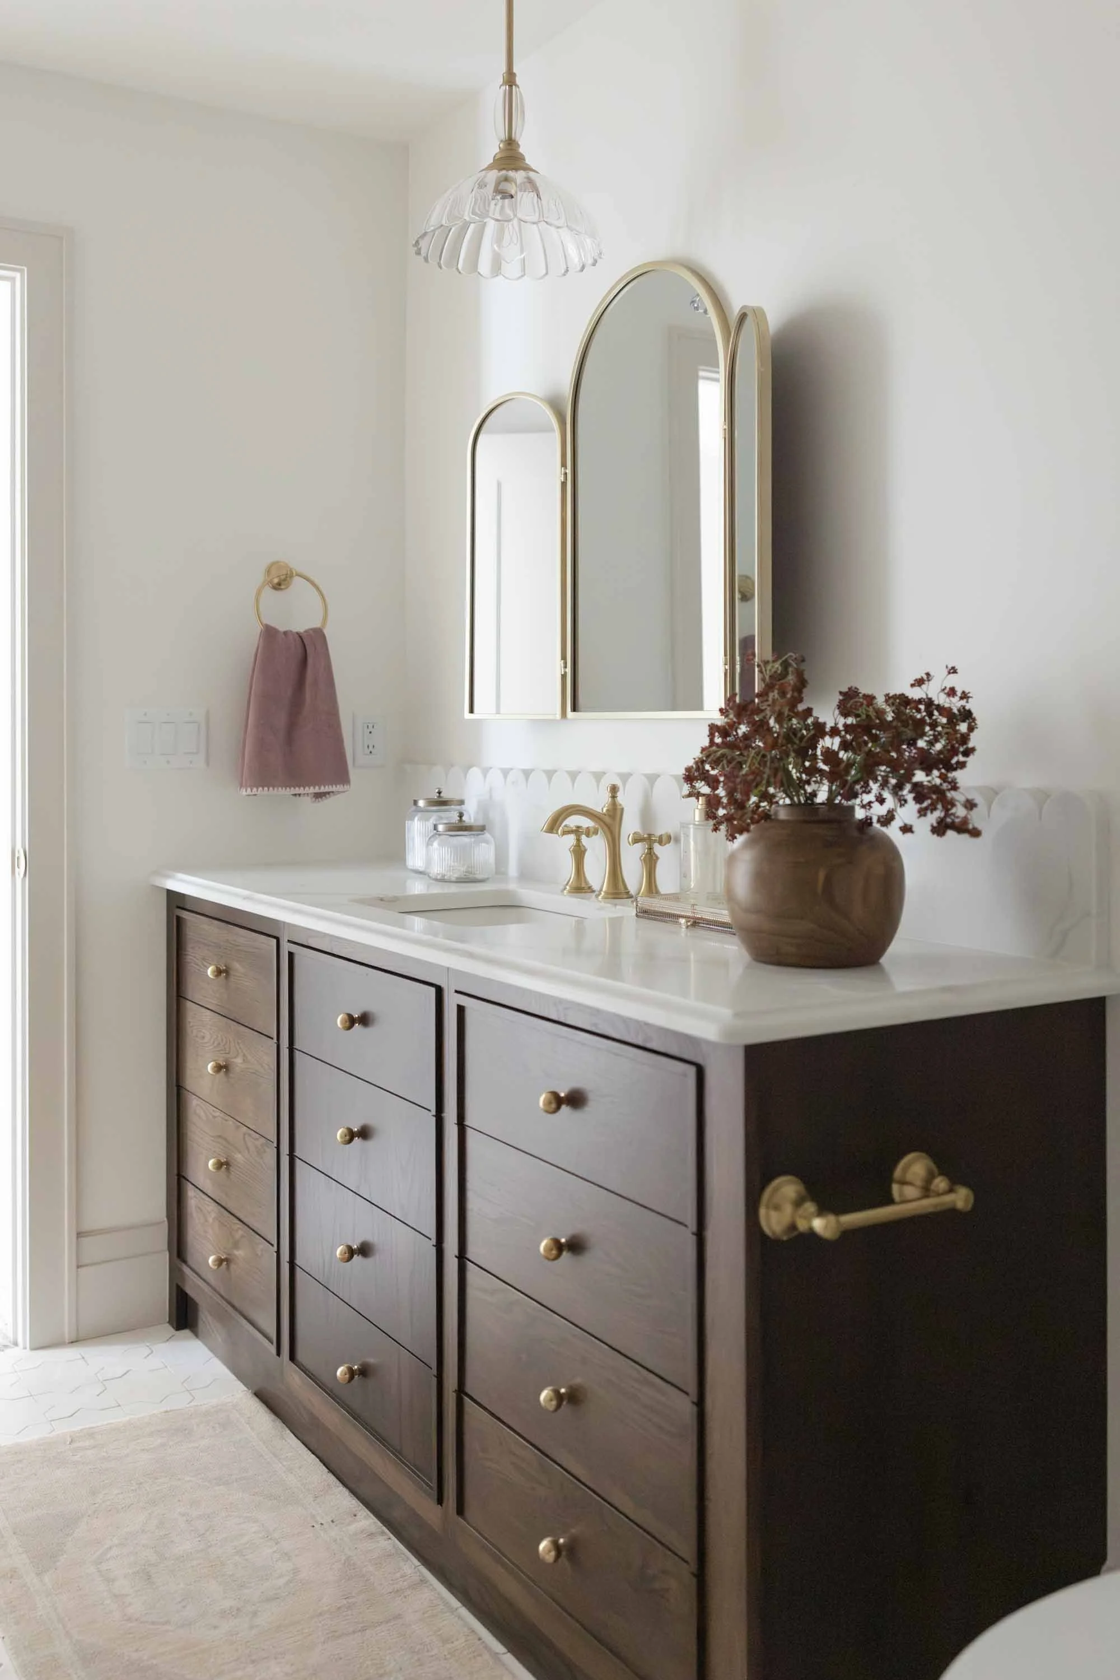
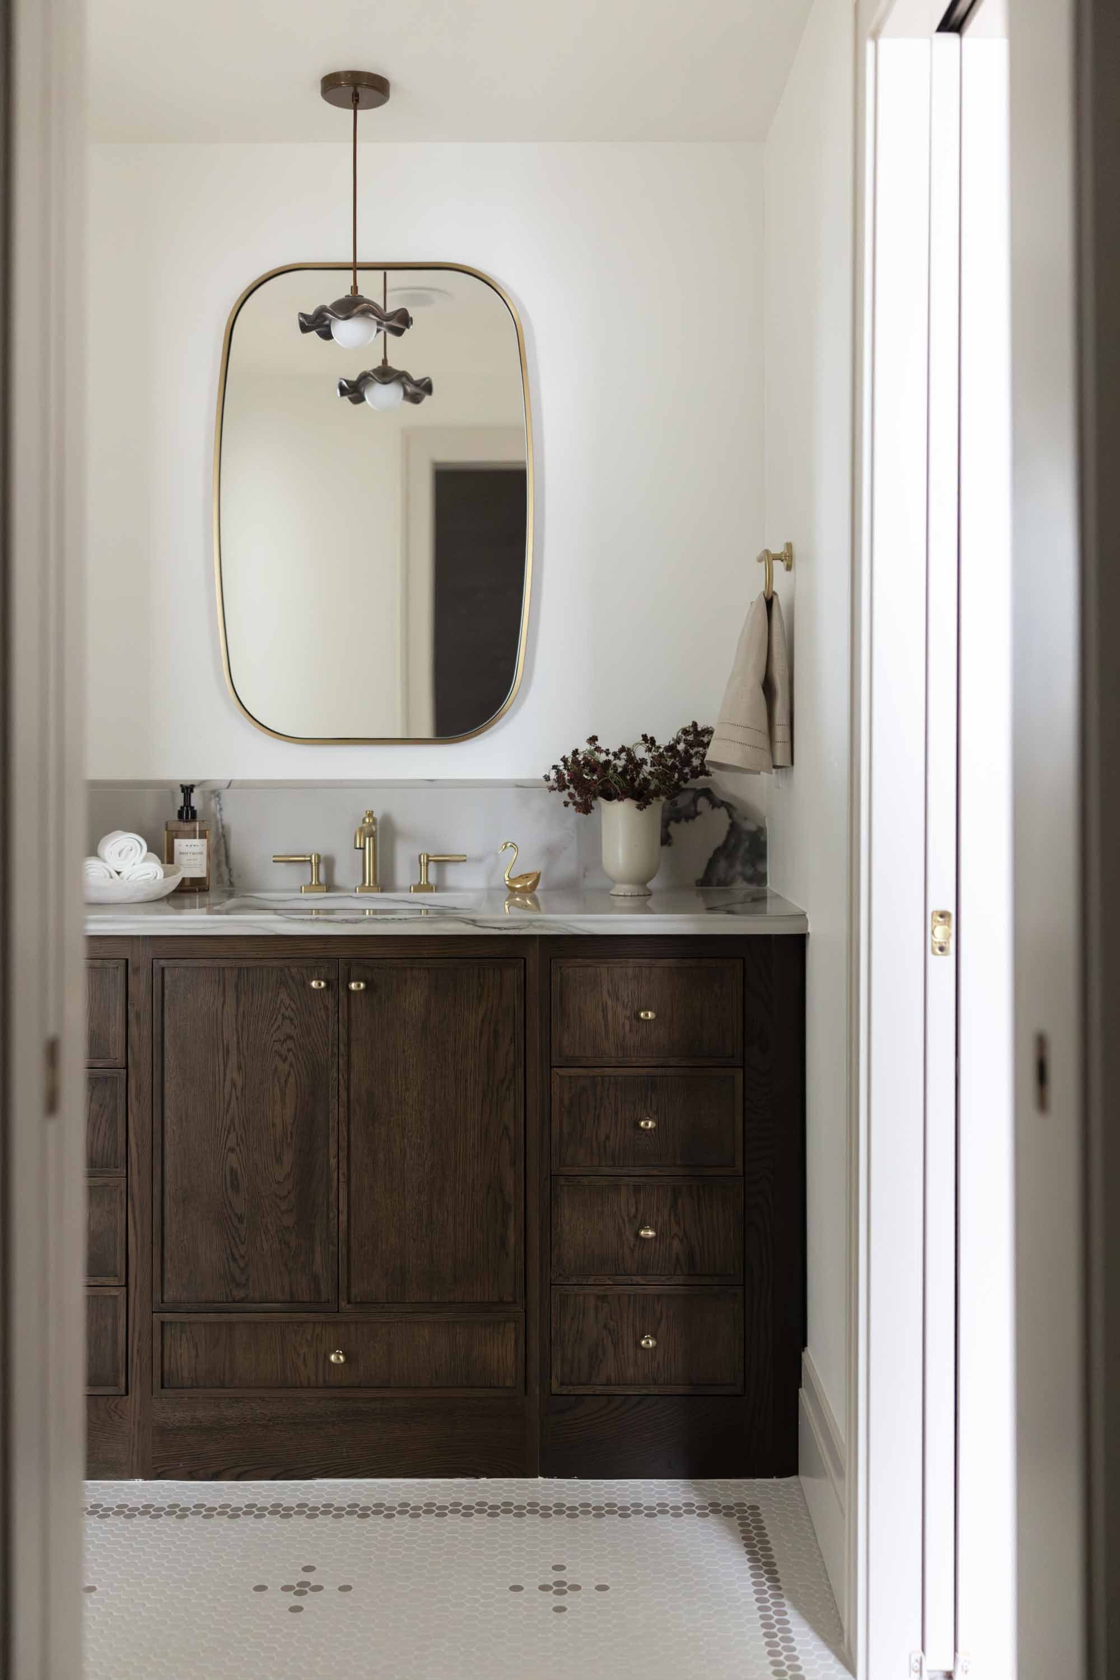
Bathroom vanity with an arched mirror
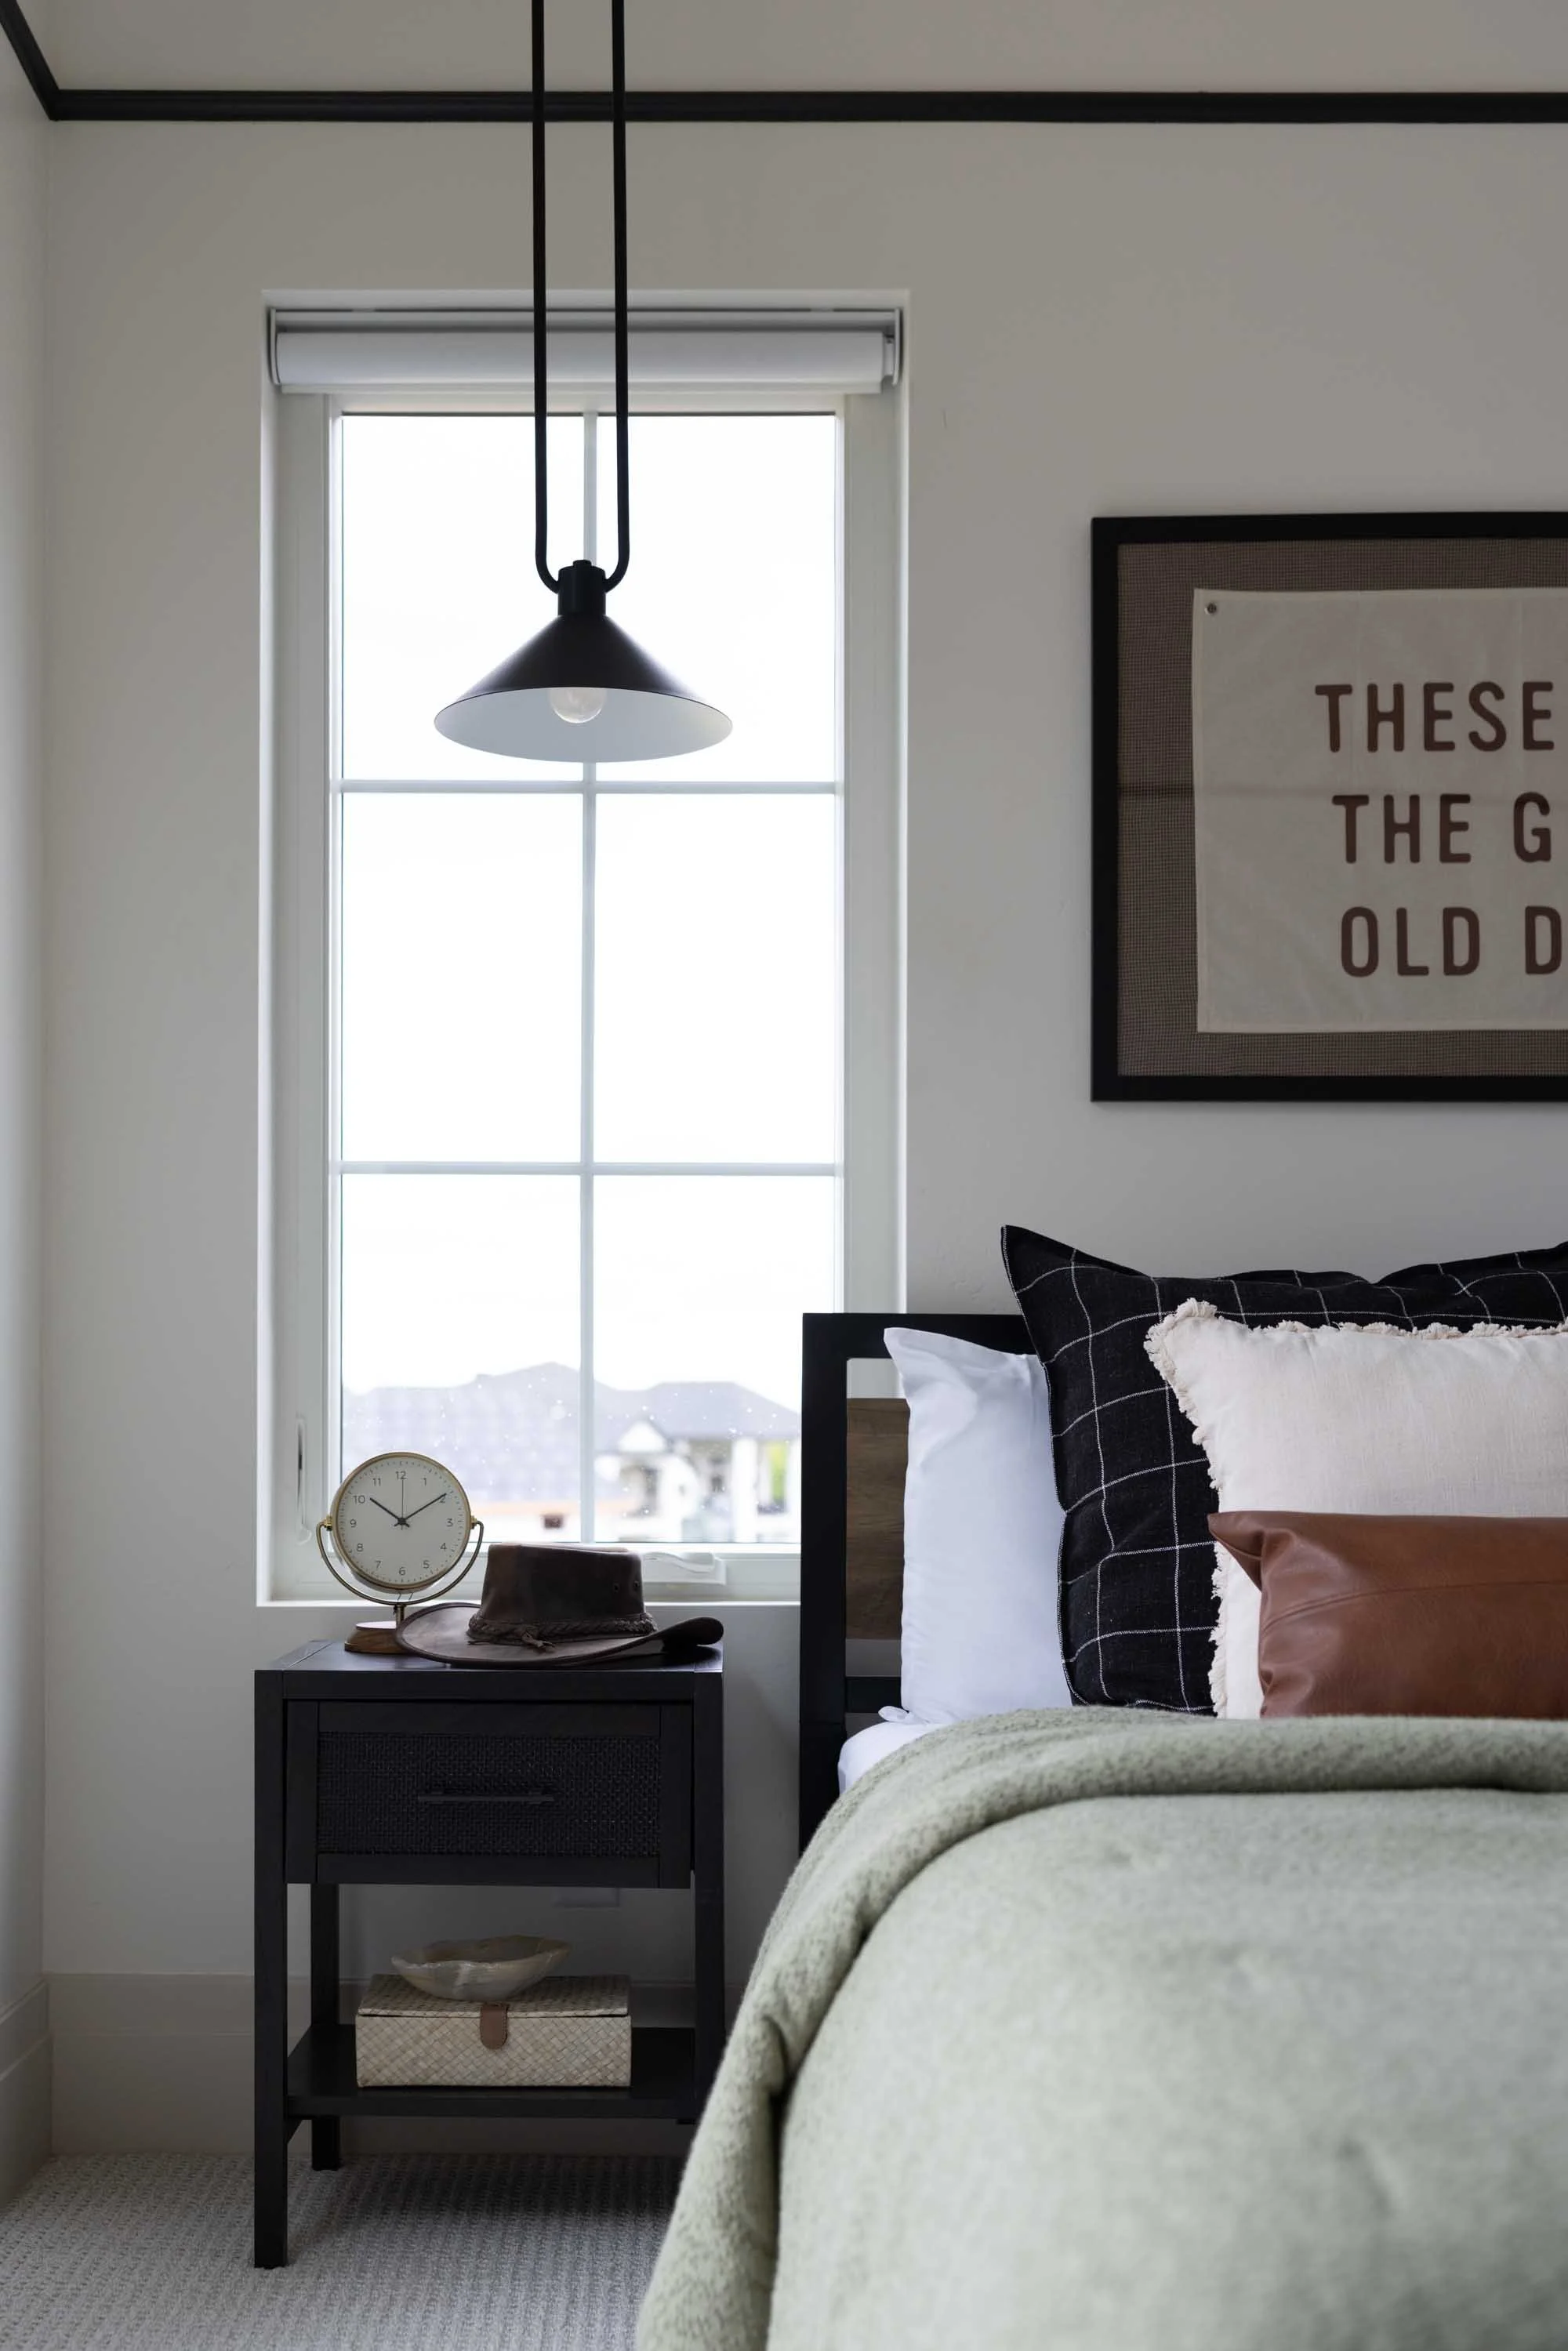
Bedroom with a black pendant
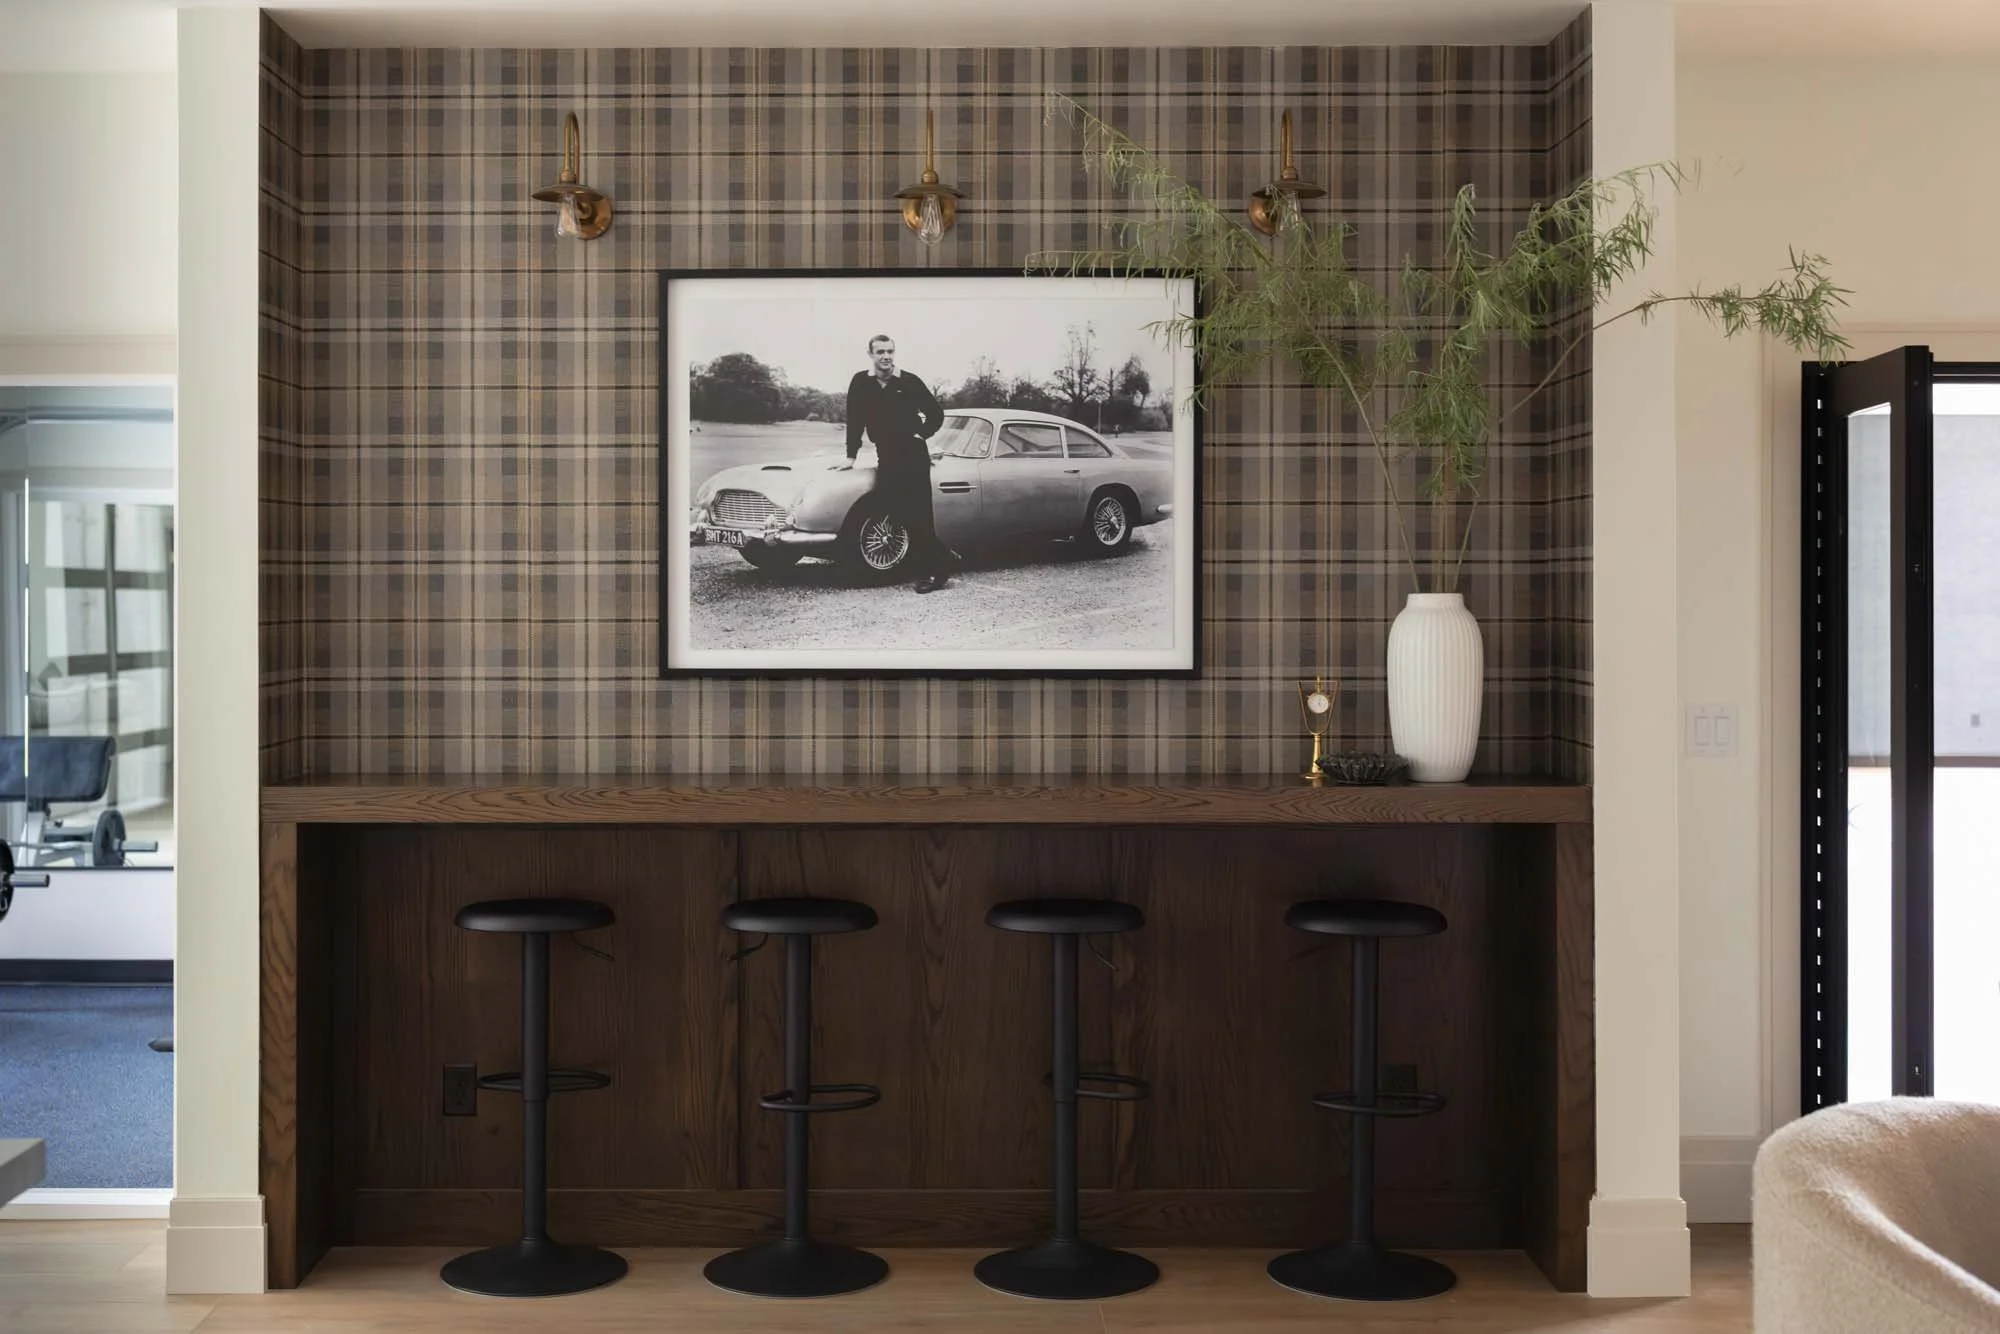
Lower level bar with dark cabinetry
Lower level living room with a limestone fireplace
Lower level bathroom
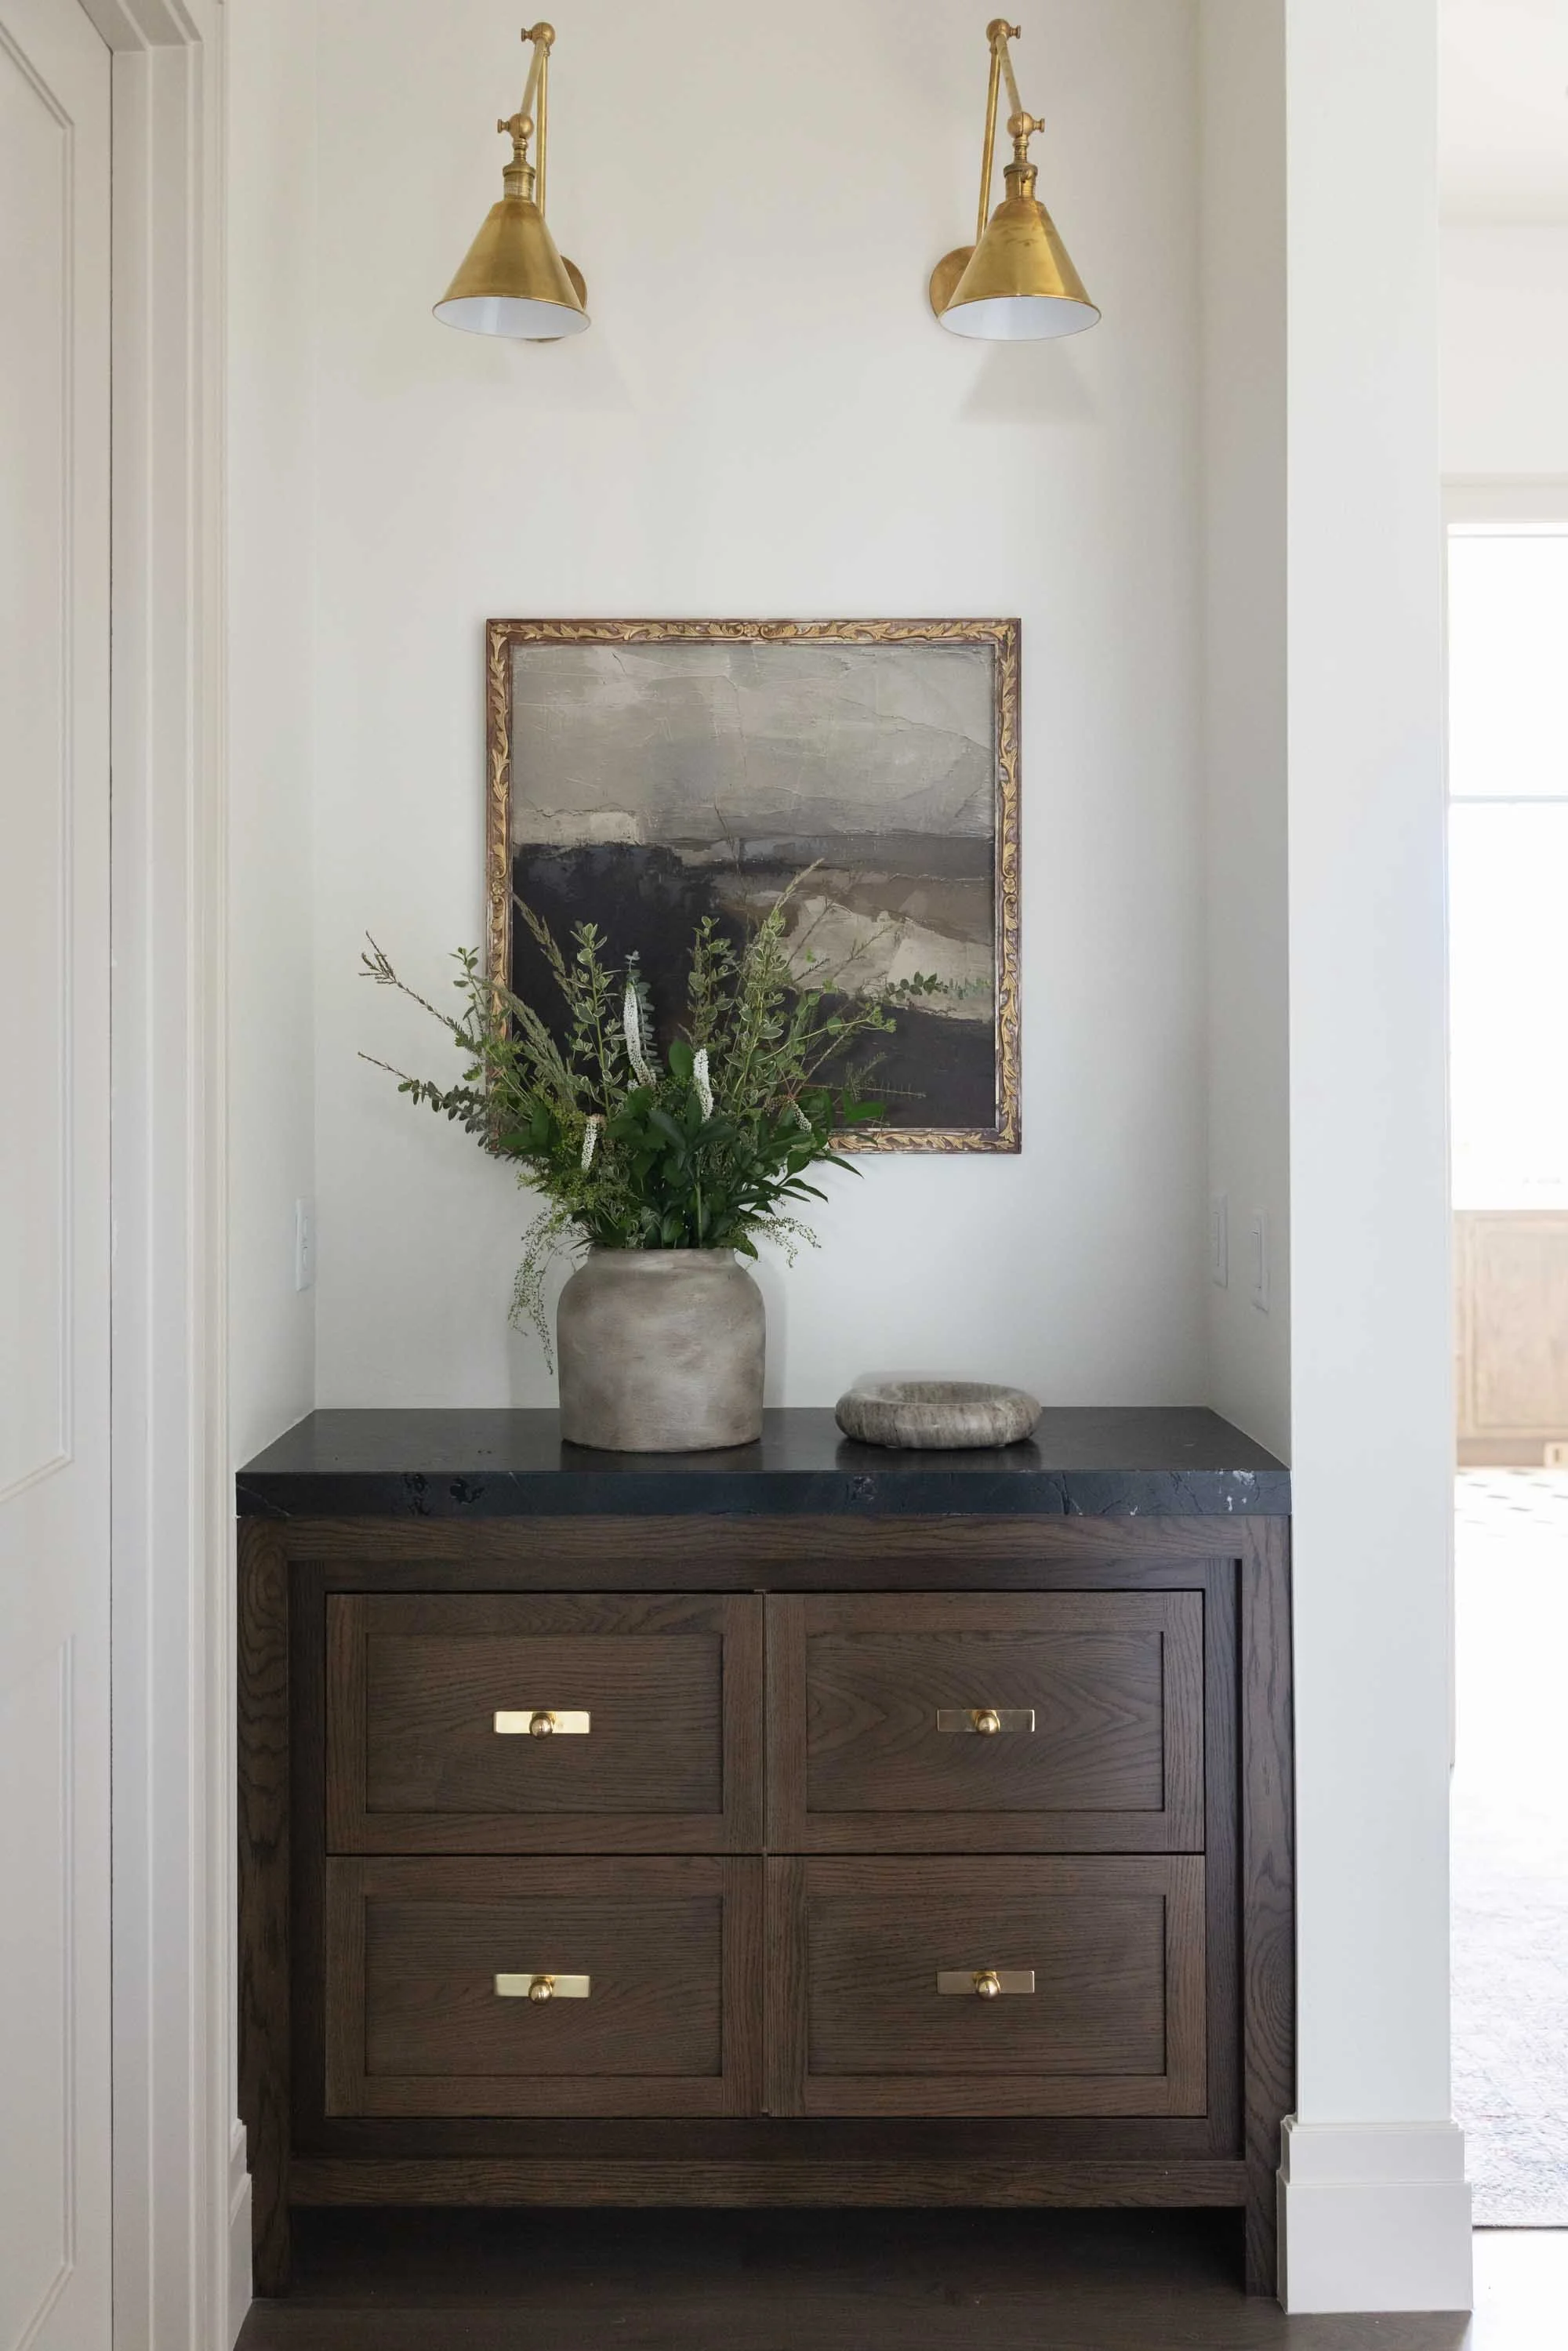
Drop zone console with art
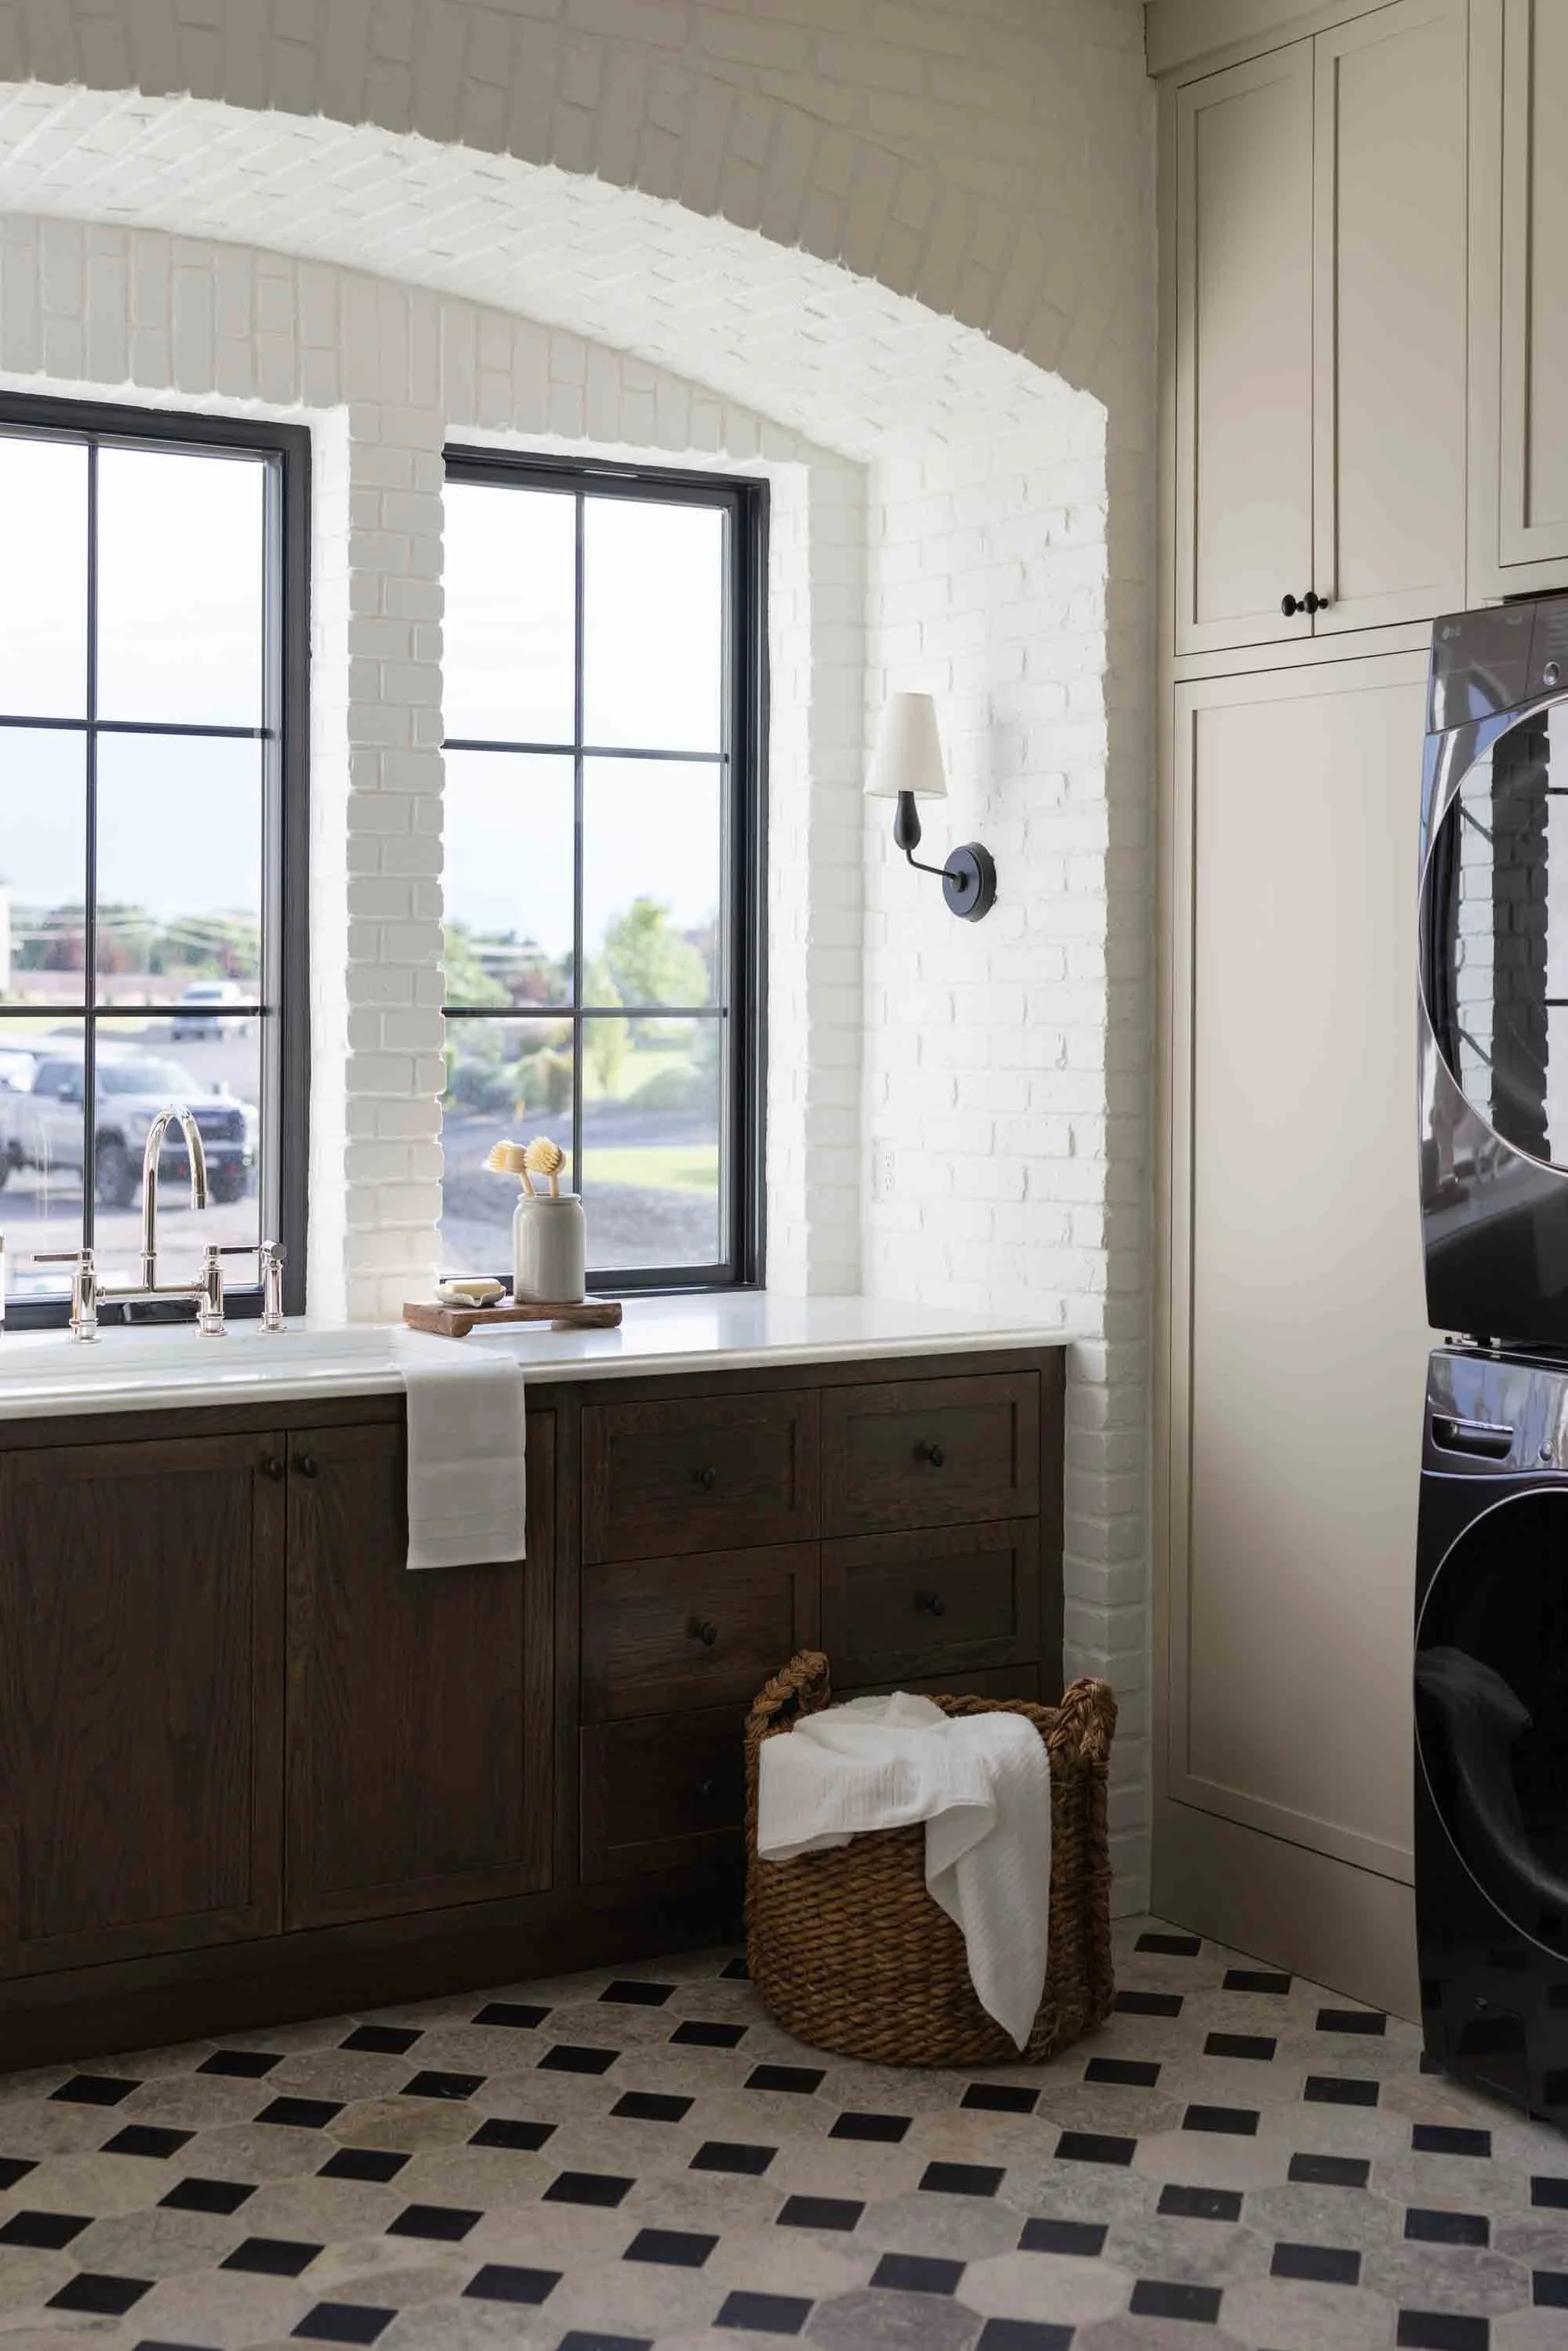
Laundry room with a farmhouse sink
Cabinet hardware and stone samples
Dining room with a long table
Entry stair with a potted olive tree
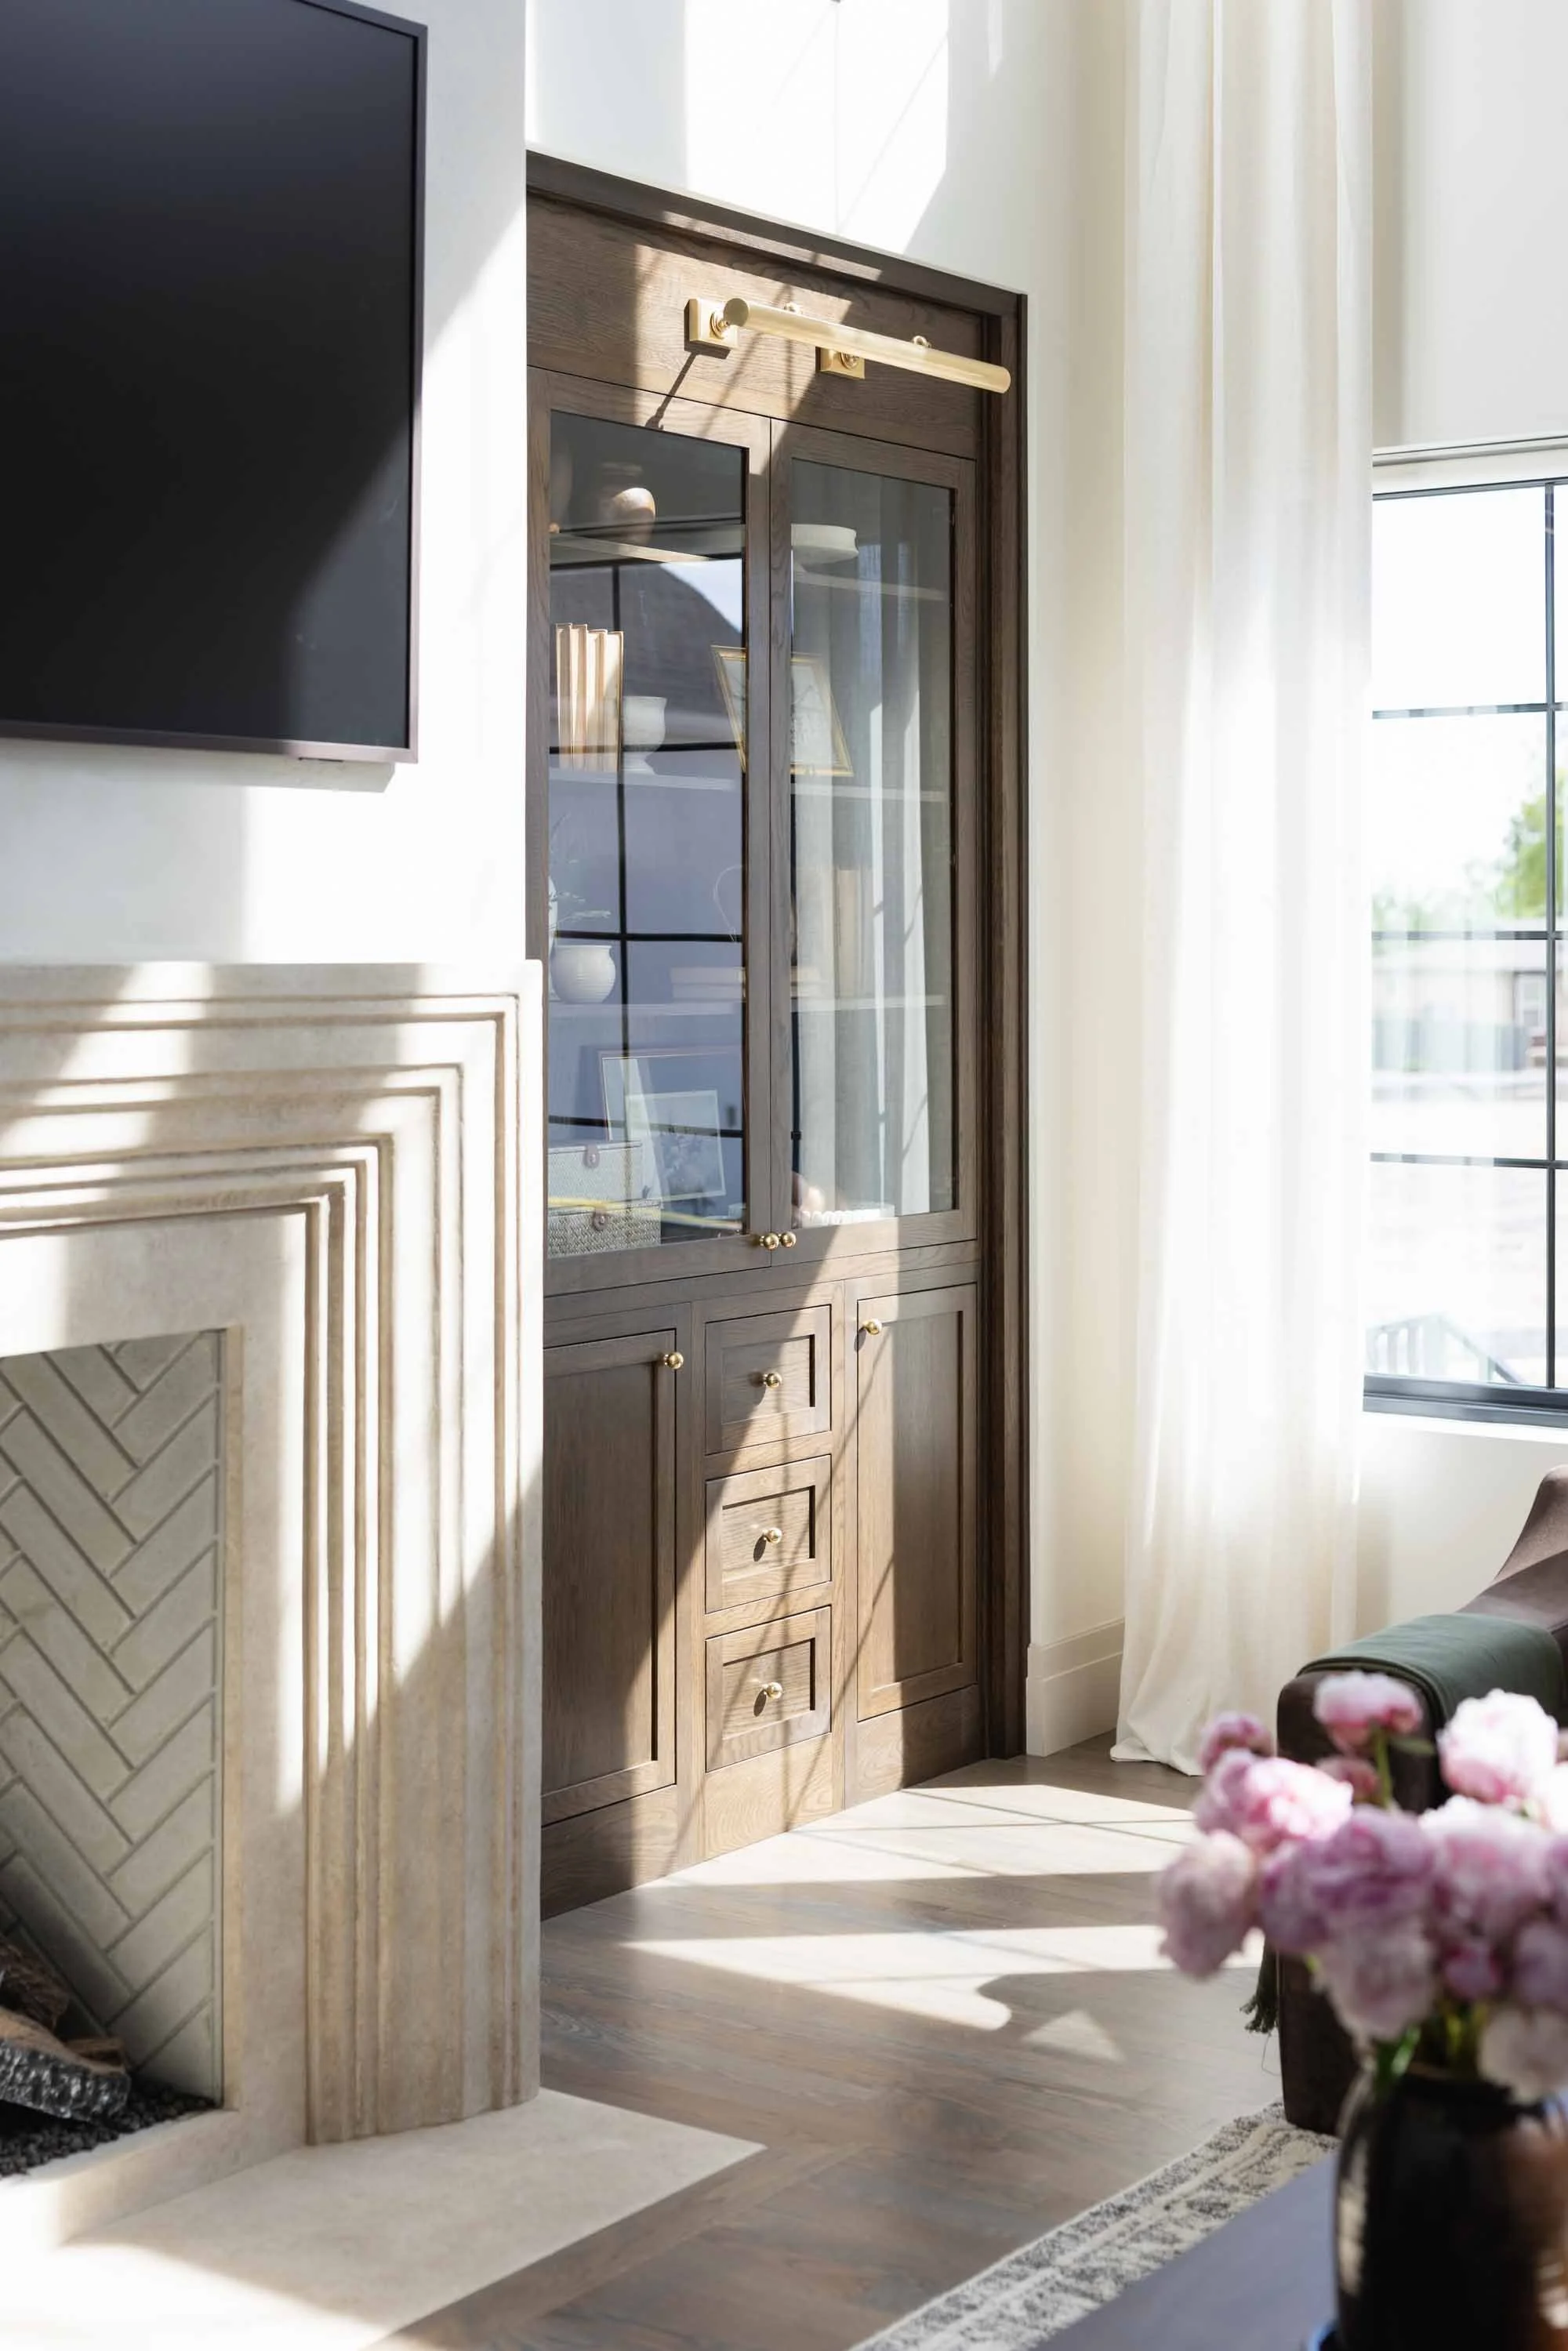
Built-in shelving with brass picture lights
Herringbone chest against sheer curtains
Powder room with a patterned wallcovering

Four more homes in the portfolio.

View the portfolio