0
Skip to Content
Magic Valley Premier Homes
About
Projects
Gallery
Contact
Schedule Your Consultation
Magic Valley Premier Homes
About
Projects
Gallery
Contact
Schedule Your Consultation
About
Projects
Gallery
Contact
Schedule Your Consultation

Portfolio

Five homes, no two alike.

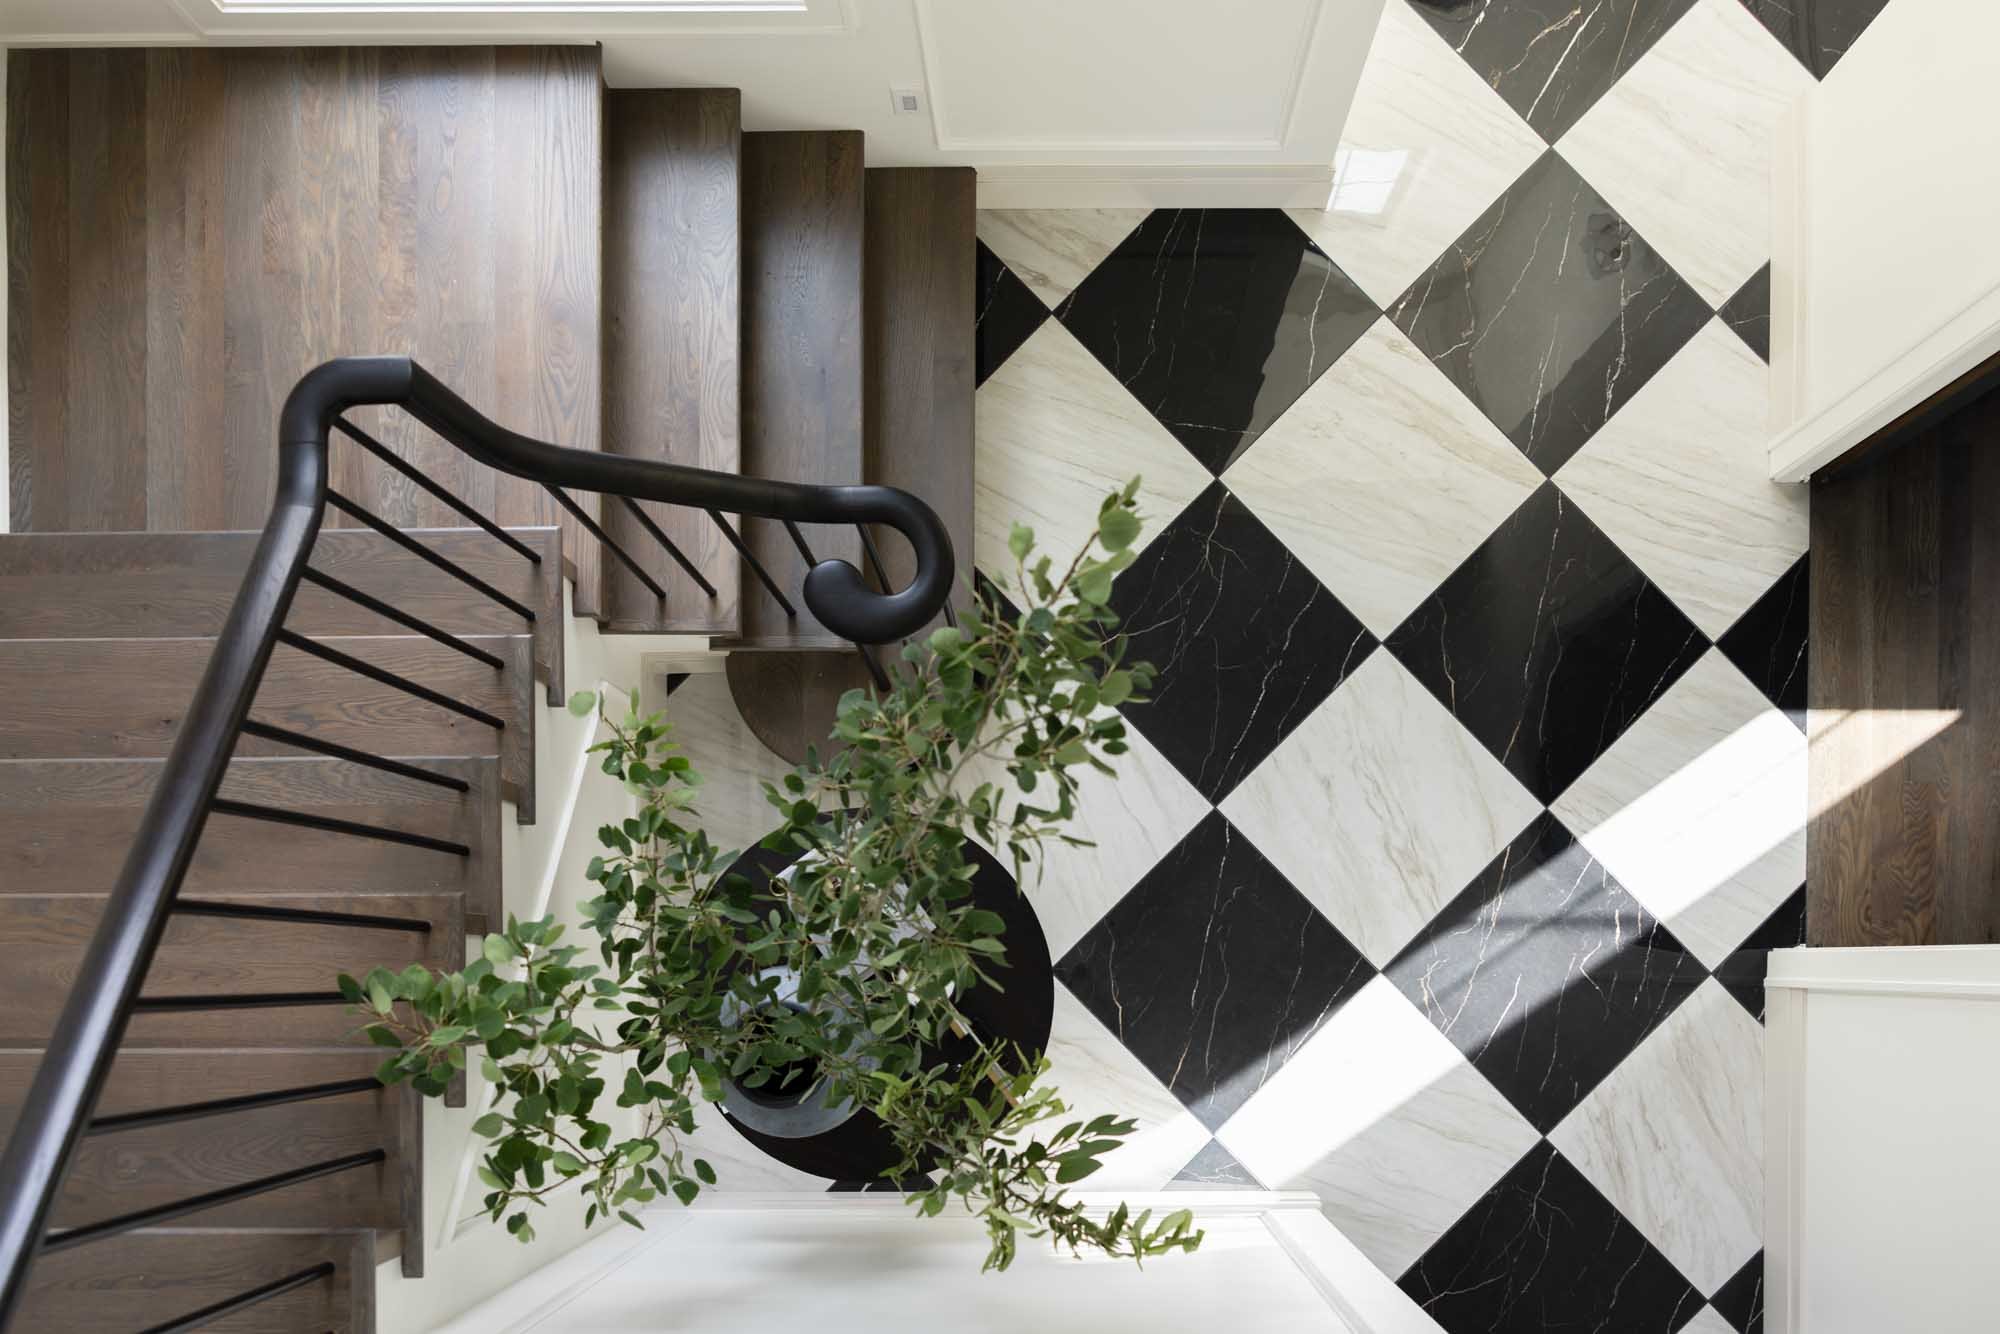
The Nicole, checkerboard marble entry

The Nicole

10,976 sq ft · 7 bed · 8 bath · Sport court, gym, sauna

View home
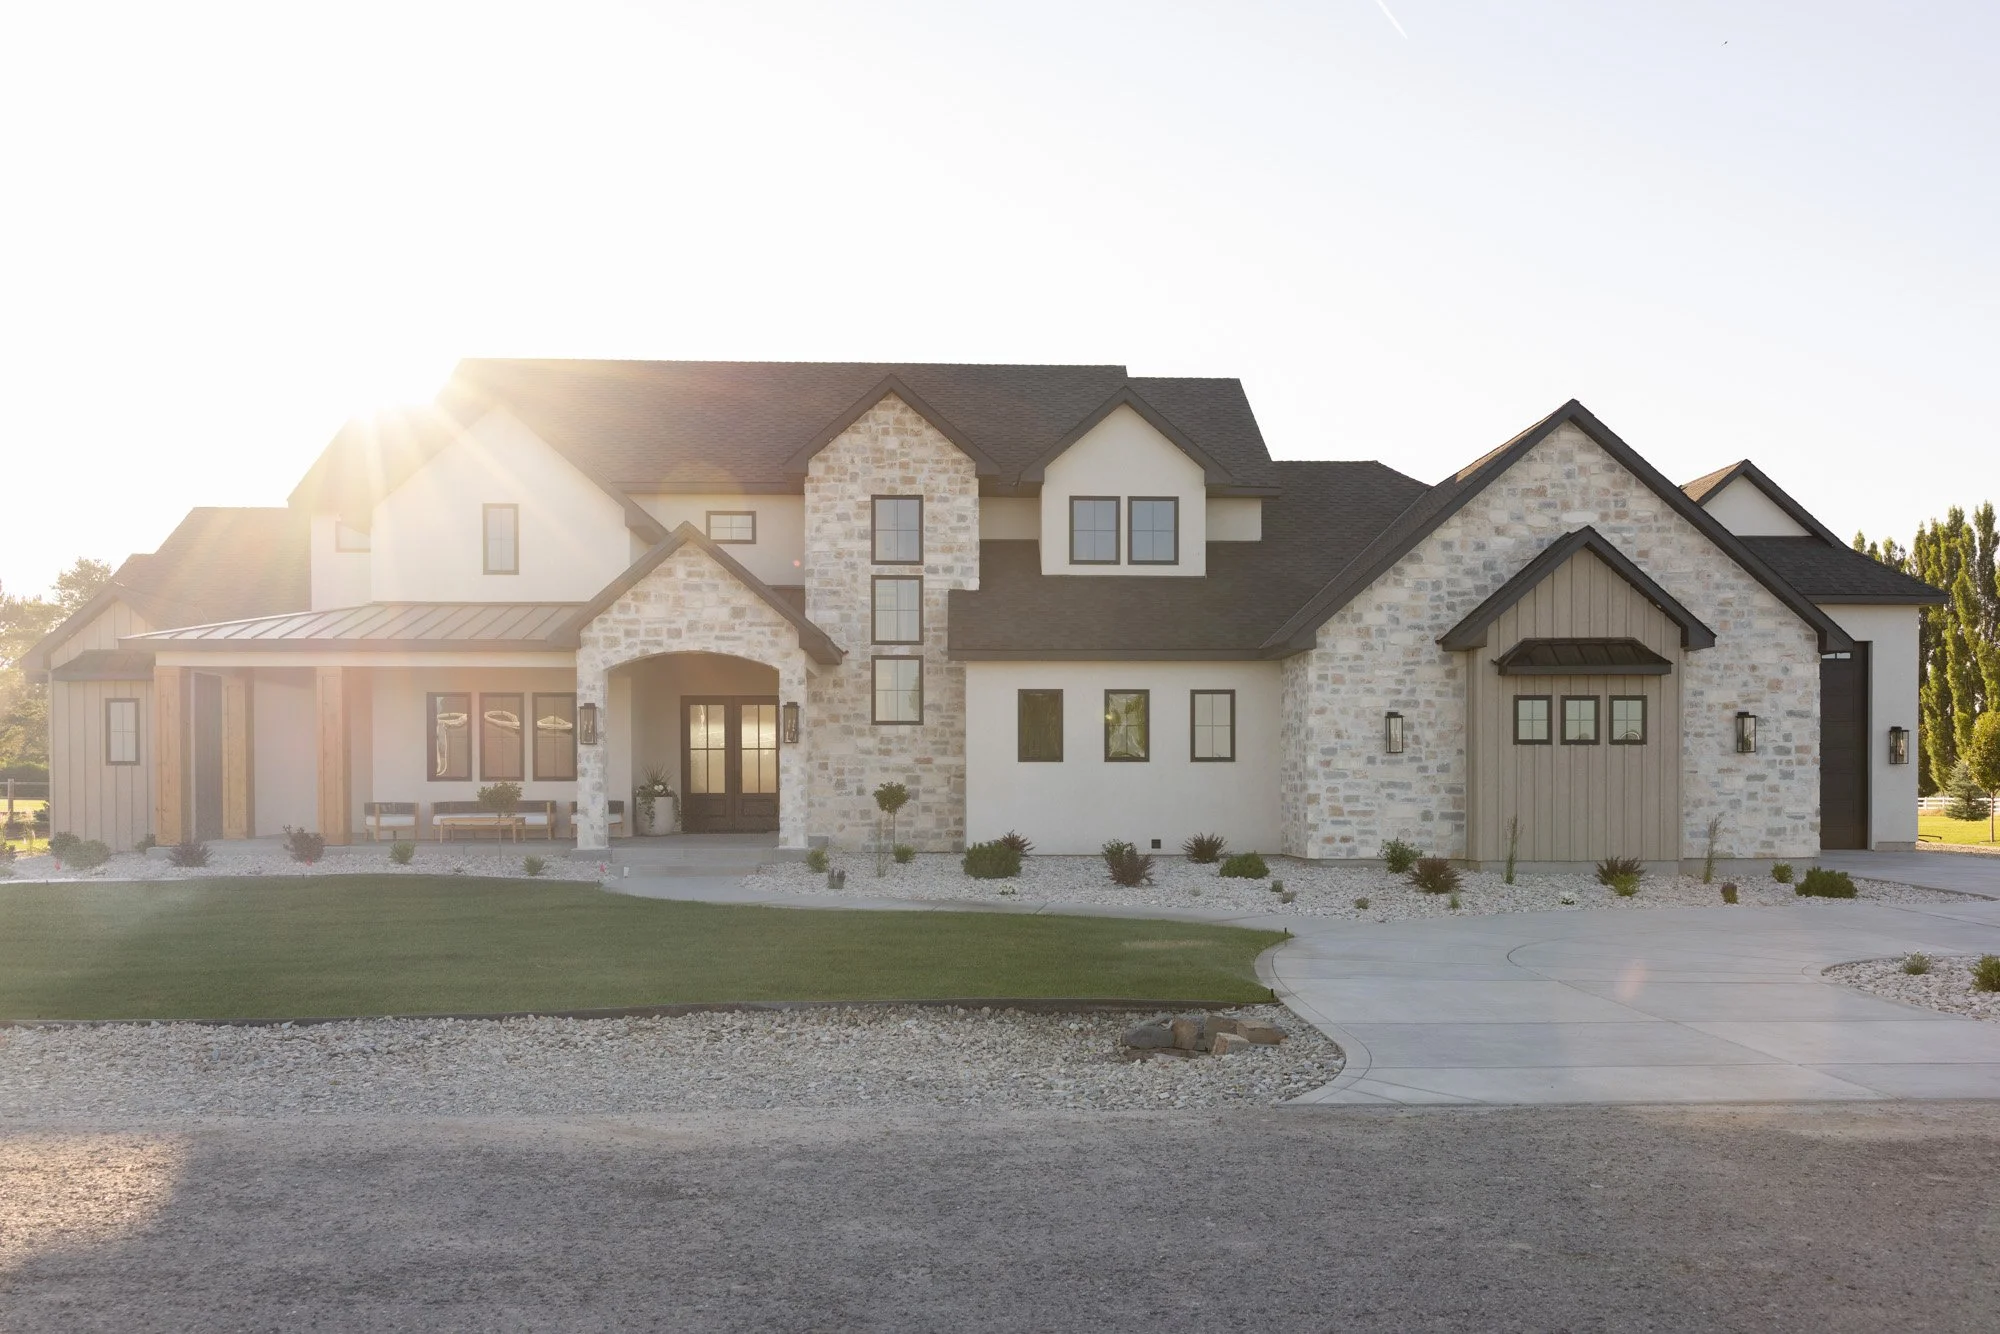
The Katelyn, stone and stucco exterior at dusk

The Katelyn

6,086 sq ft · 5 bed · 6 bath

View home
The Colby, exterior

The Colby

5,588 sq ft · 5 bed · 3.5 bath

View home
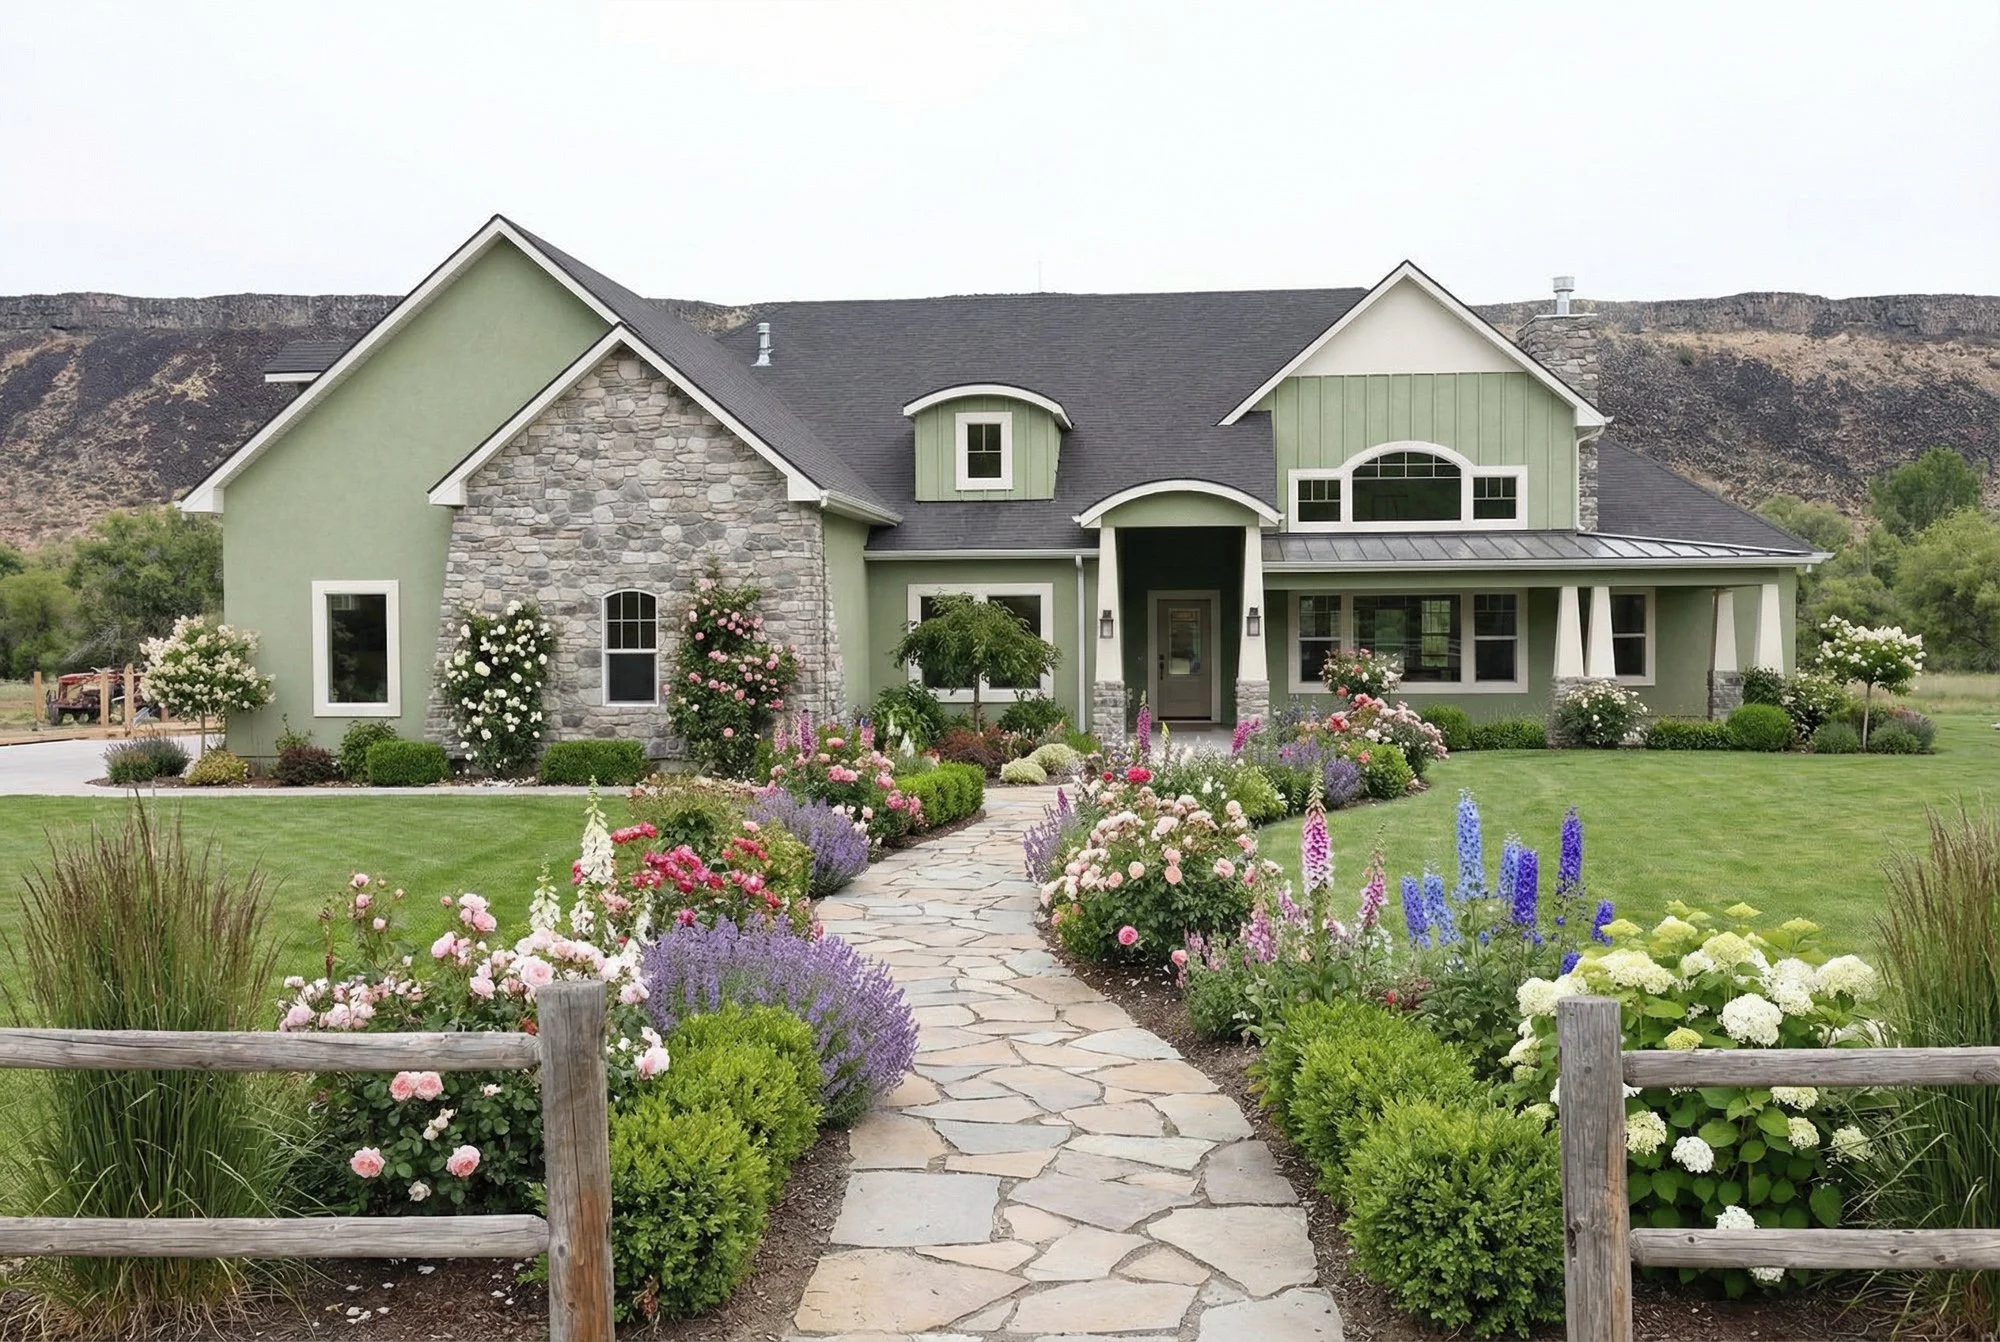
The Lisa, landscaped exterior

The Lisa

4,556 sq ft · 4 bed · 2.5 bath

View home
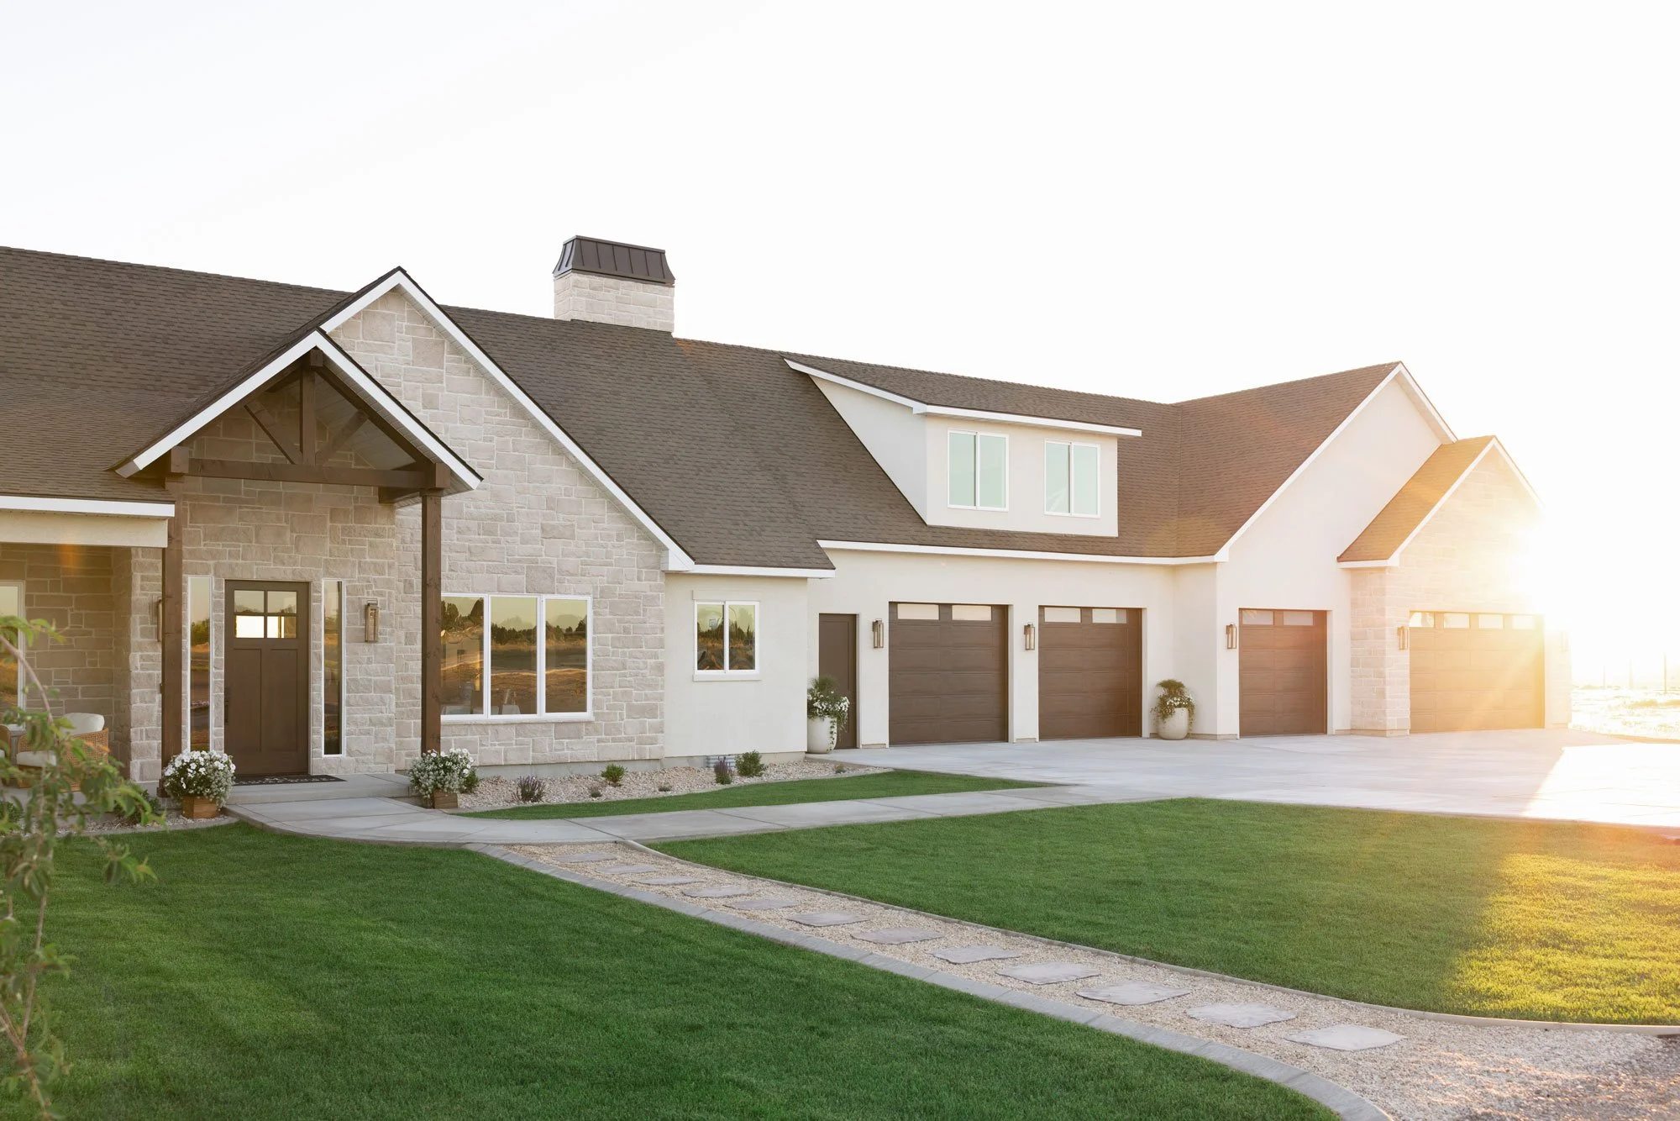
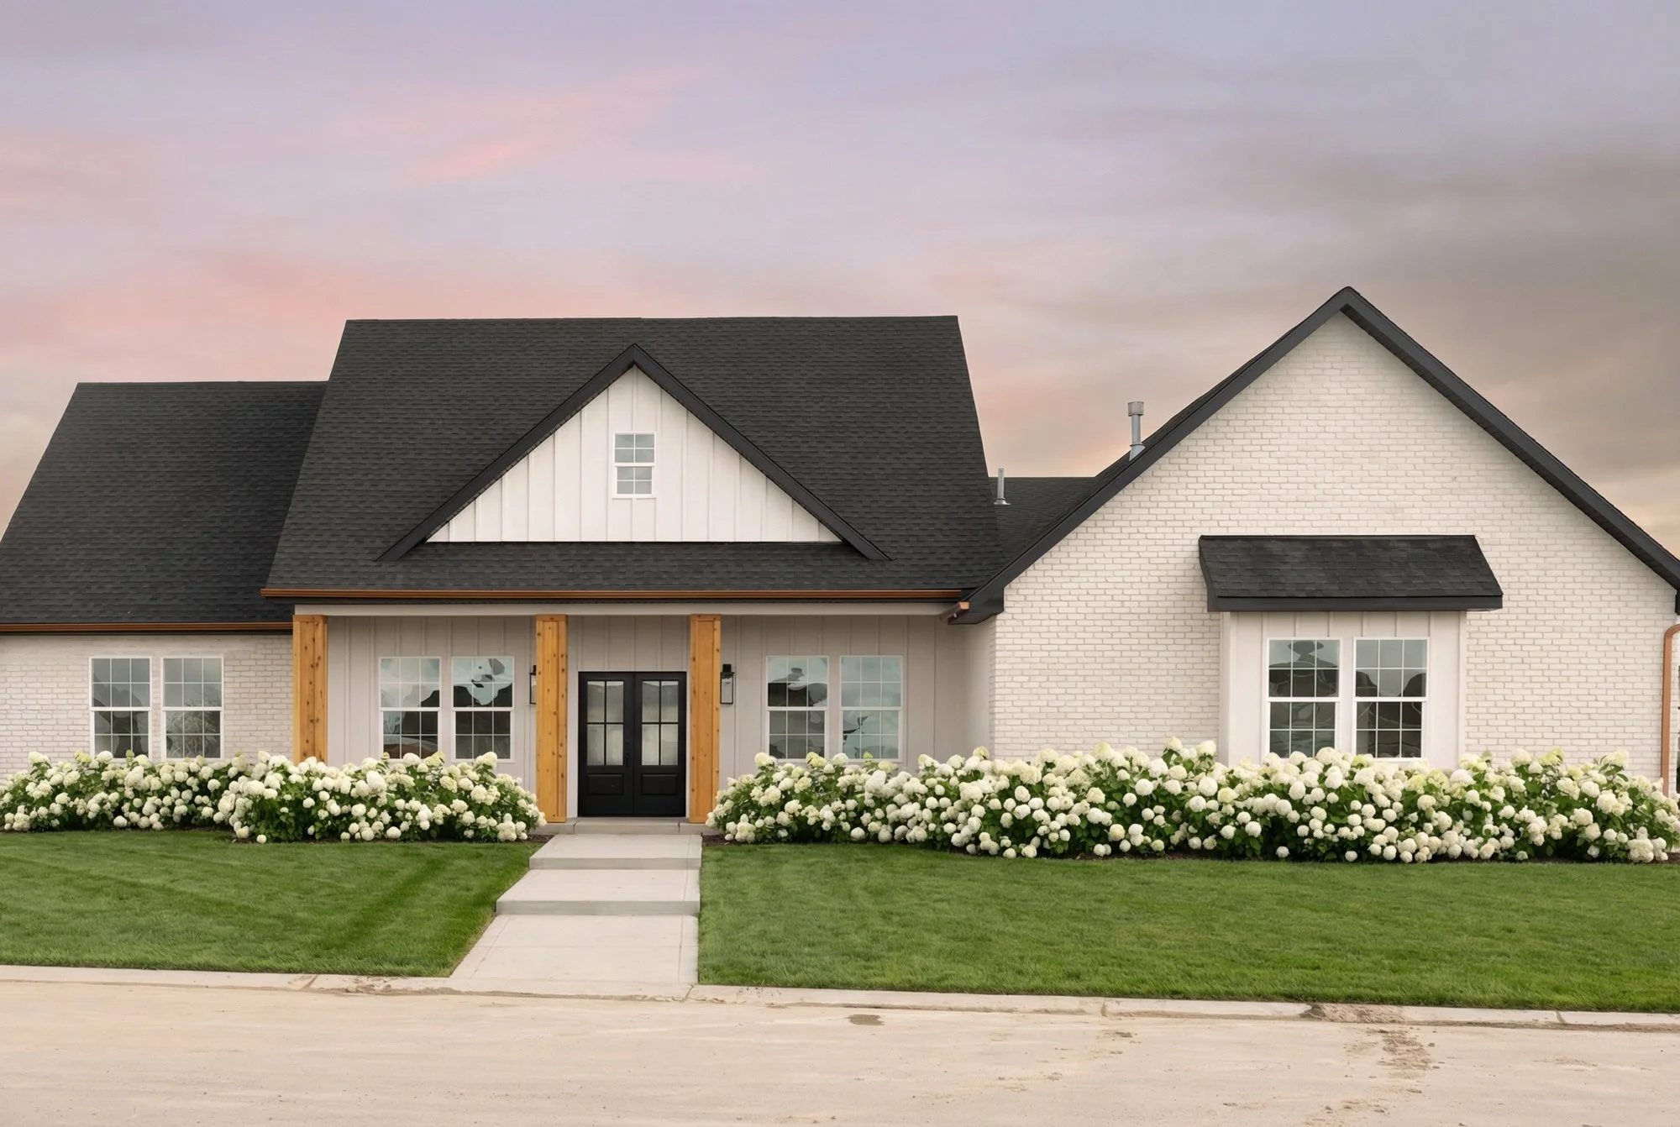
The Jenna, white farmhouse exterior at sunset

The Jenna

2,291 sq ft · 4 bed · 2 bath

View home

Yours would be the sixth.

Start a conversation

About

Projects

Gallery

Contact

@MVPremierHomes

magicvalleypremierhomes@gmail.com

(208) 490-4854

© Magic Valley Premier Homes 2024. Made with ♥ by Desert Creative Group.